Guildwood
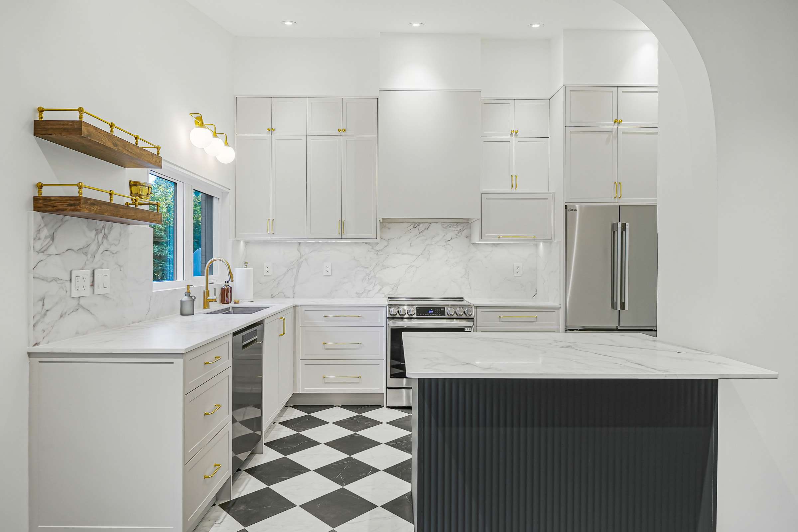
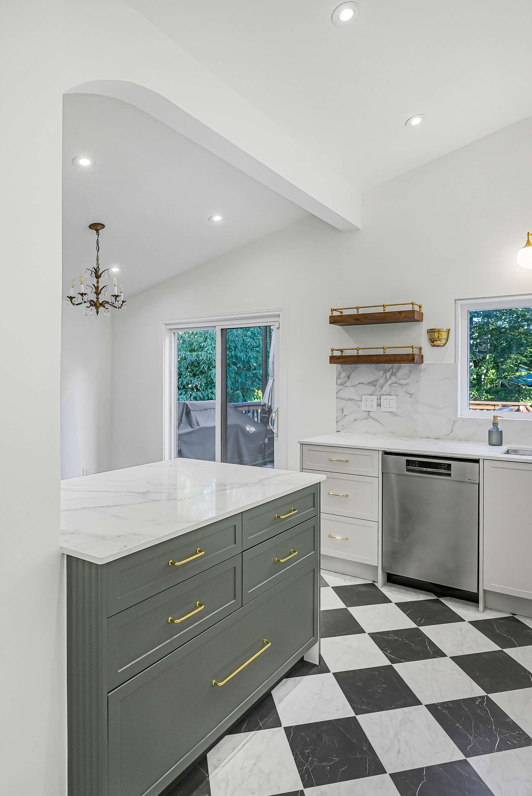
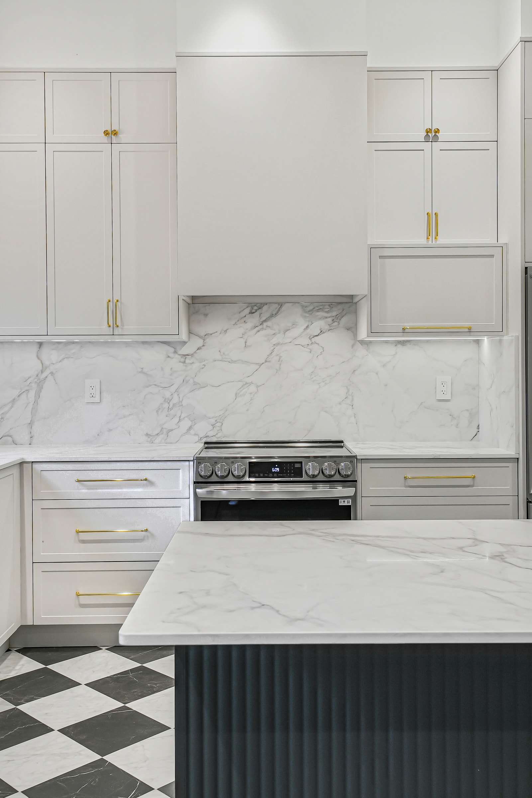
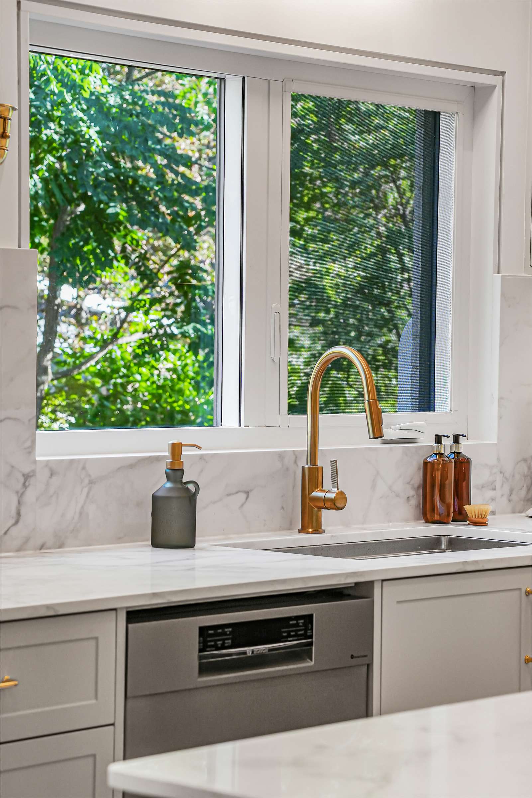
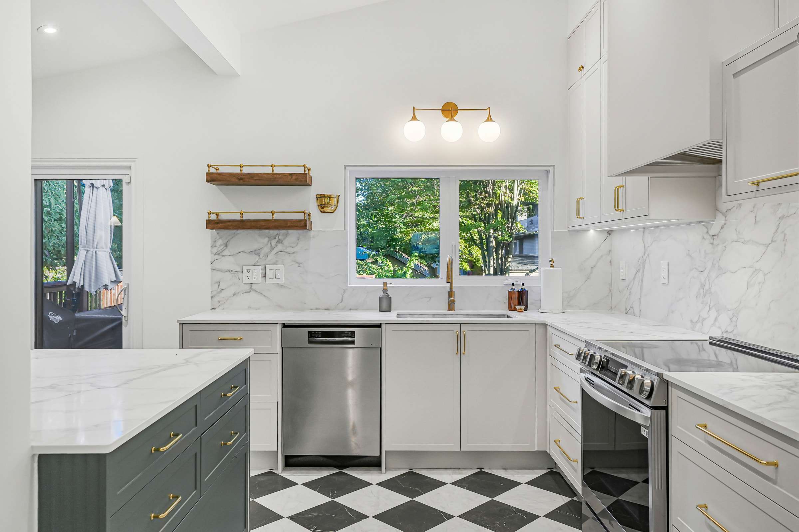
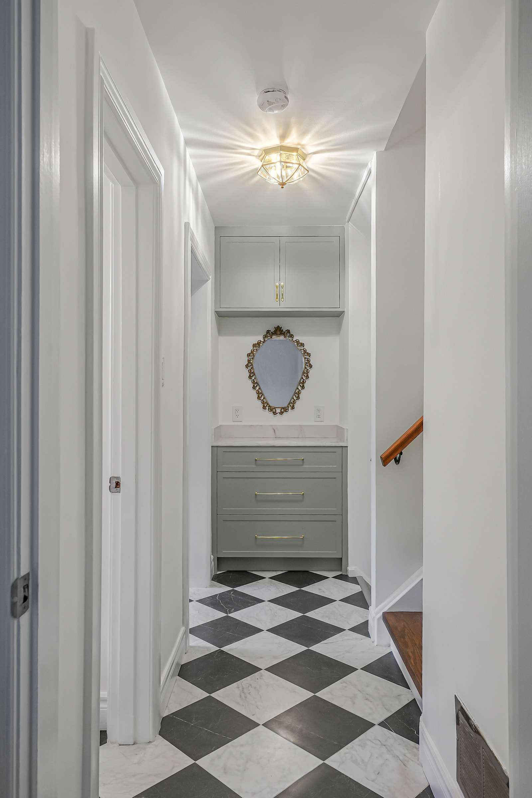
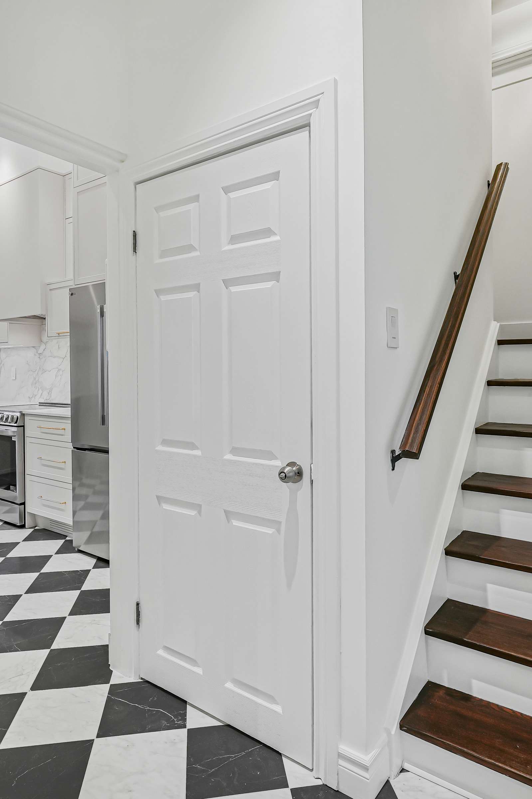
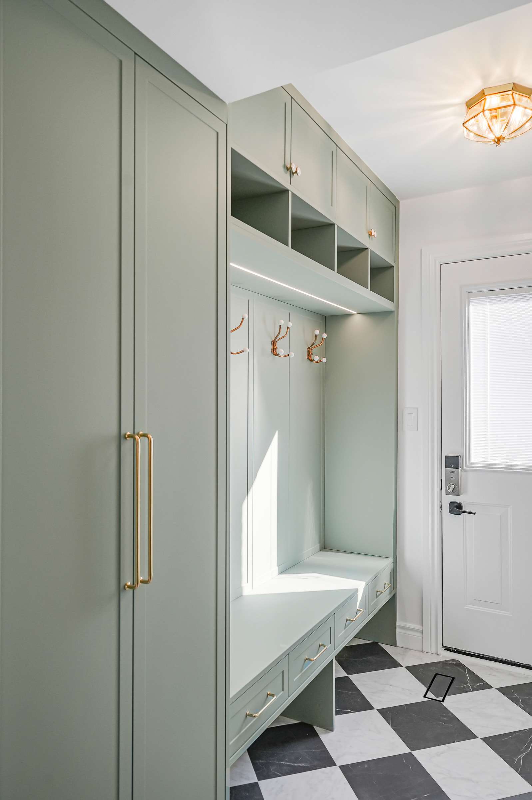
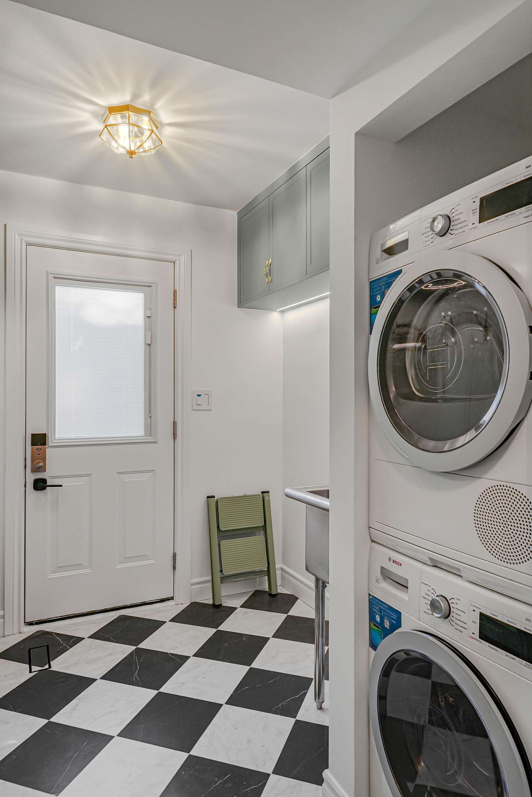
A whole home renovated room by room. A plain wall now opens to the kitchen through a wide arch, one black-and-white floor runs from the front door through the hall, kitchen and mudroom, and the laundry room was rebuilt as a mudroom with the washer and dryer kept where they were.
- Scope
- Whole-home renovation
- Location
- Guildwood, Scarborough
- Rooms
- Kitchen and dining, entry and hall, mudroom and laundry, bathrooms
- Layout
- A wide arched opening into the kitchen
- Millwork
- Kitchen cabinetry to the ceiling; mudroom lockers, bench and cubbies
- Lighting
- Concealed light lines under cabinets and shelves, in niches and along ceilings
- Completed
- Summer 2026
Before and after
-
Opening up the kitchen
A plain wall beside the old kitchen doorway, opened into a wide arch.
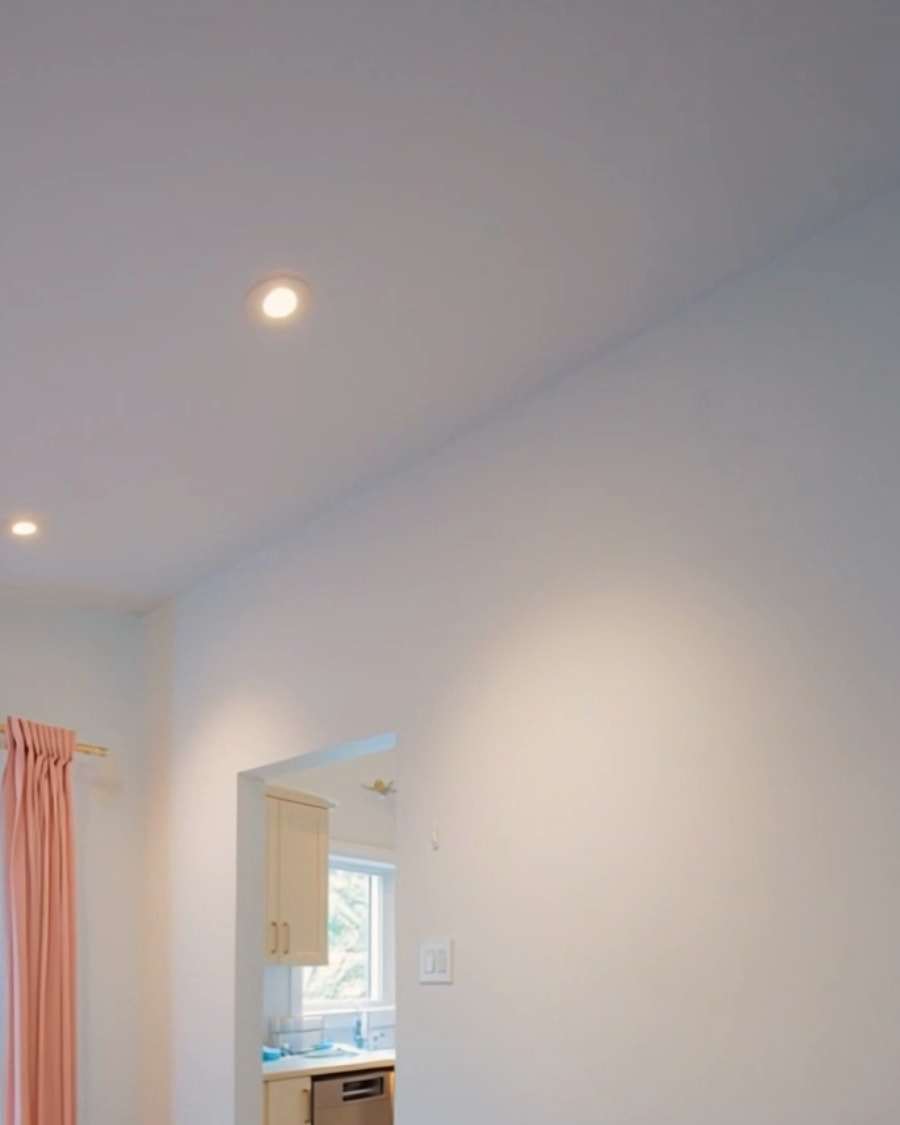
Before 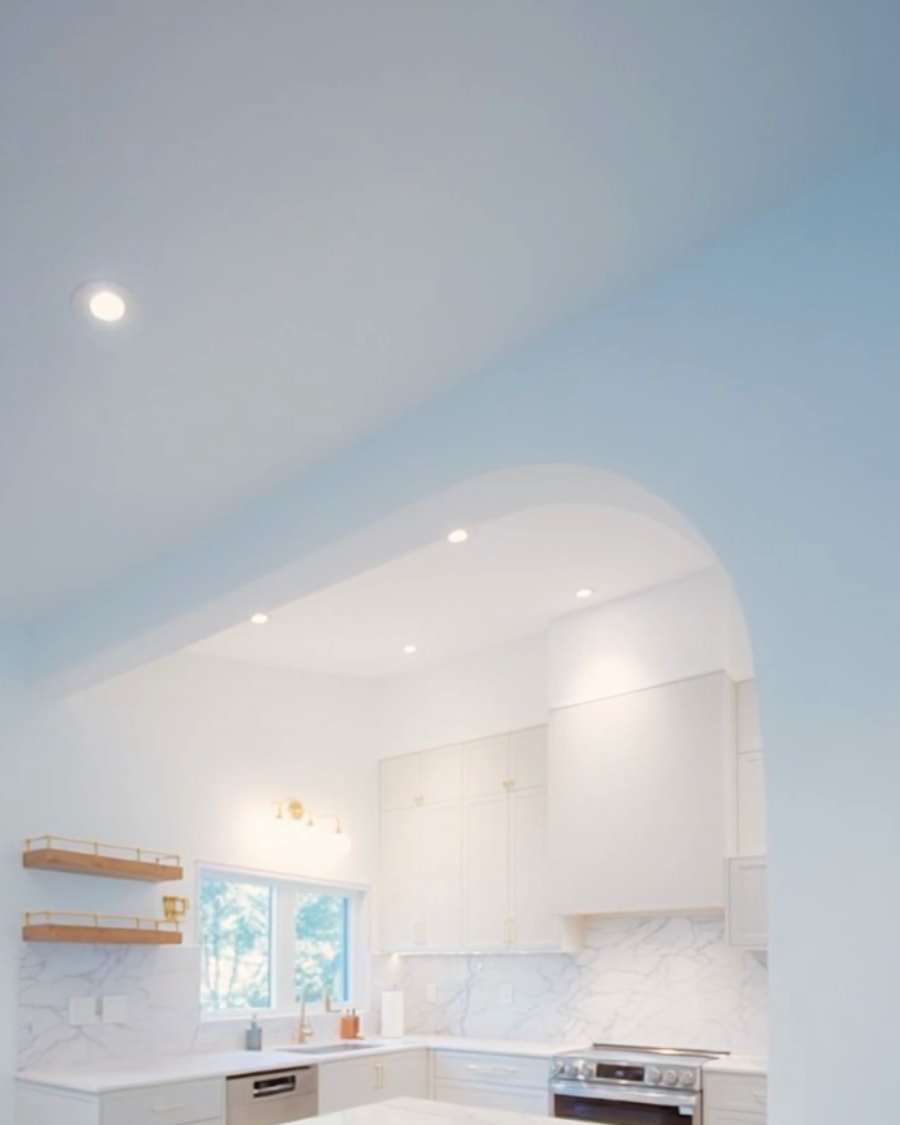
After -
Laundry into mudroom
A galley laundry rebuilt as a mudroom: lockers and a bench along one side, the washer and dryer kept on the other.
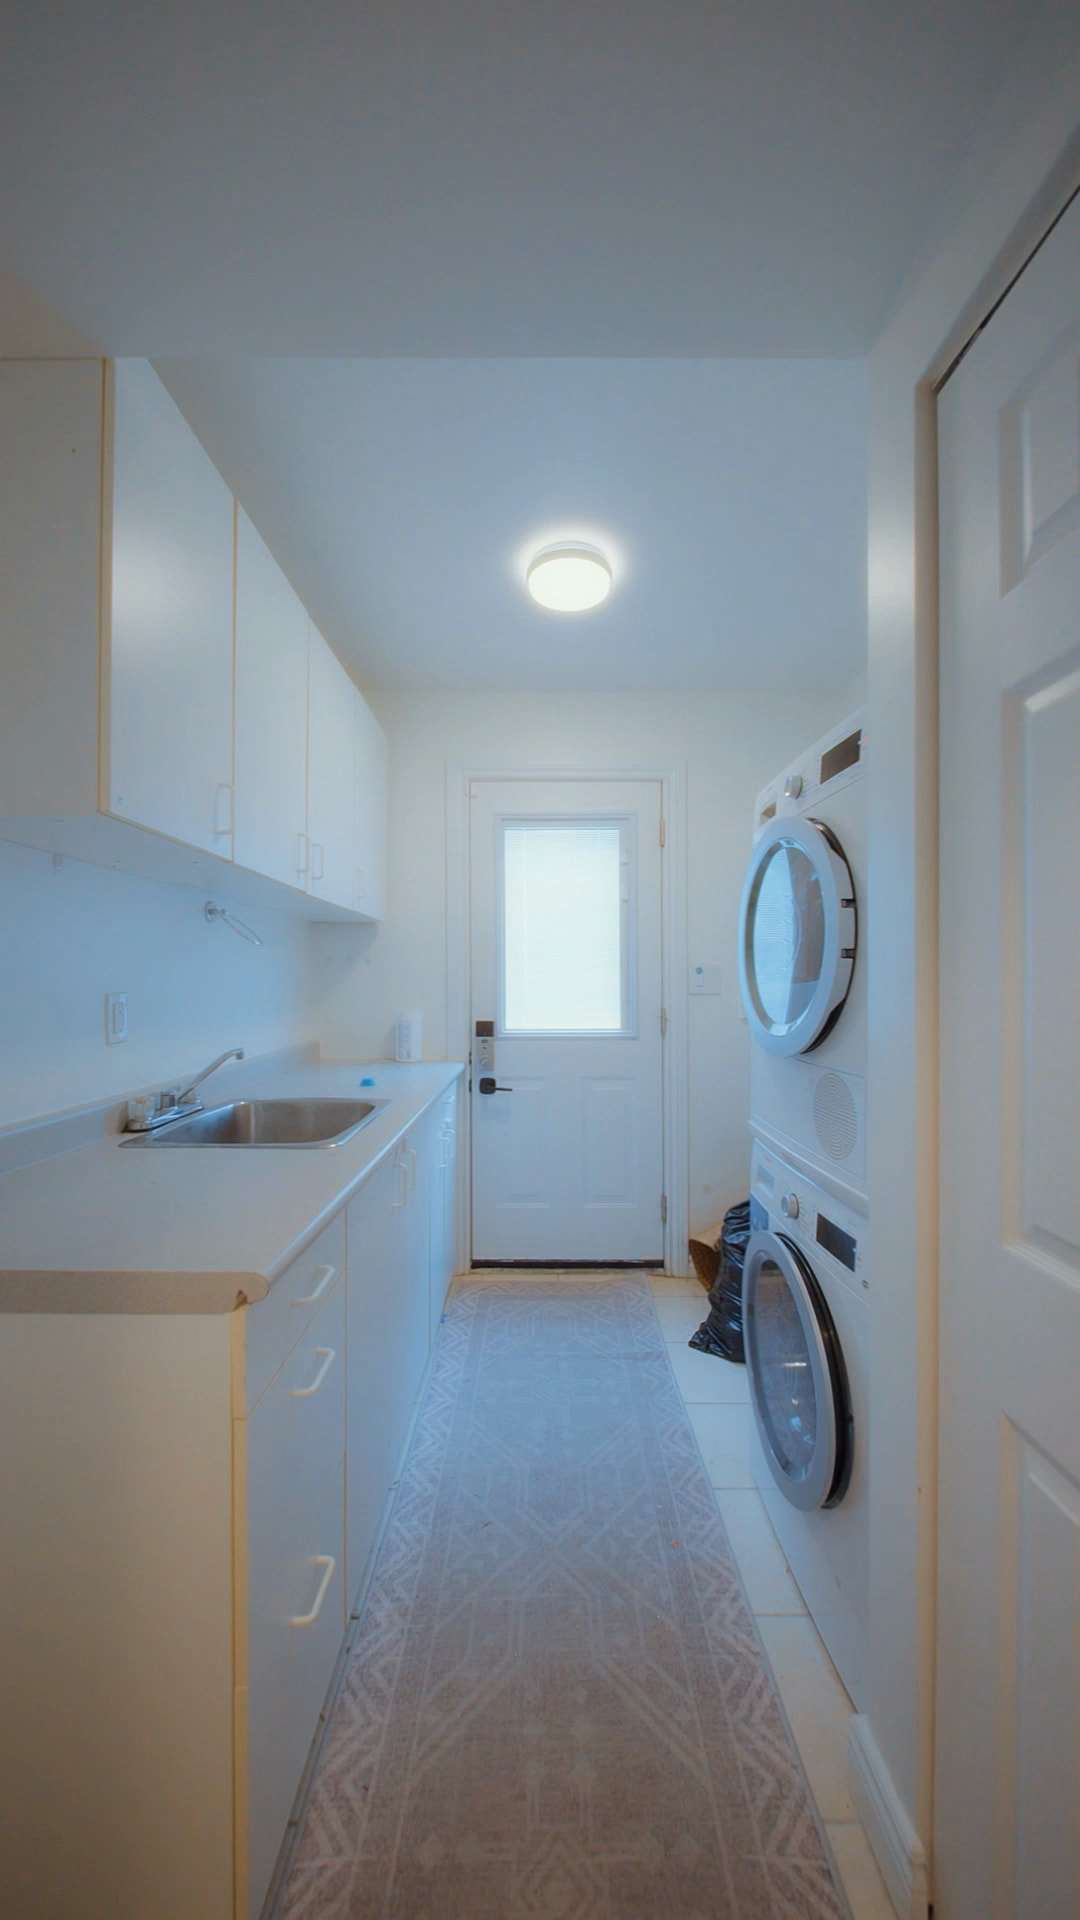
Before 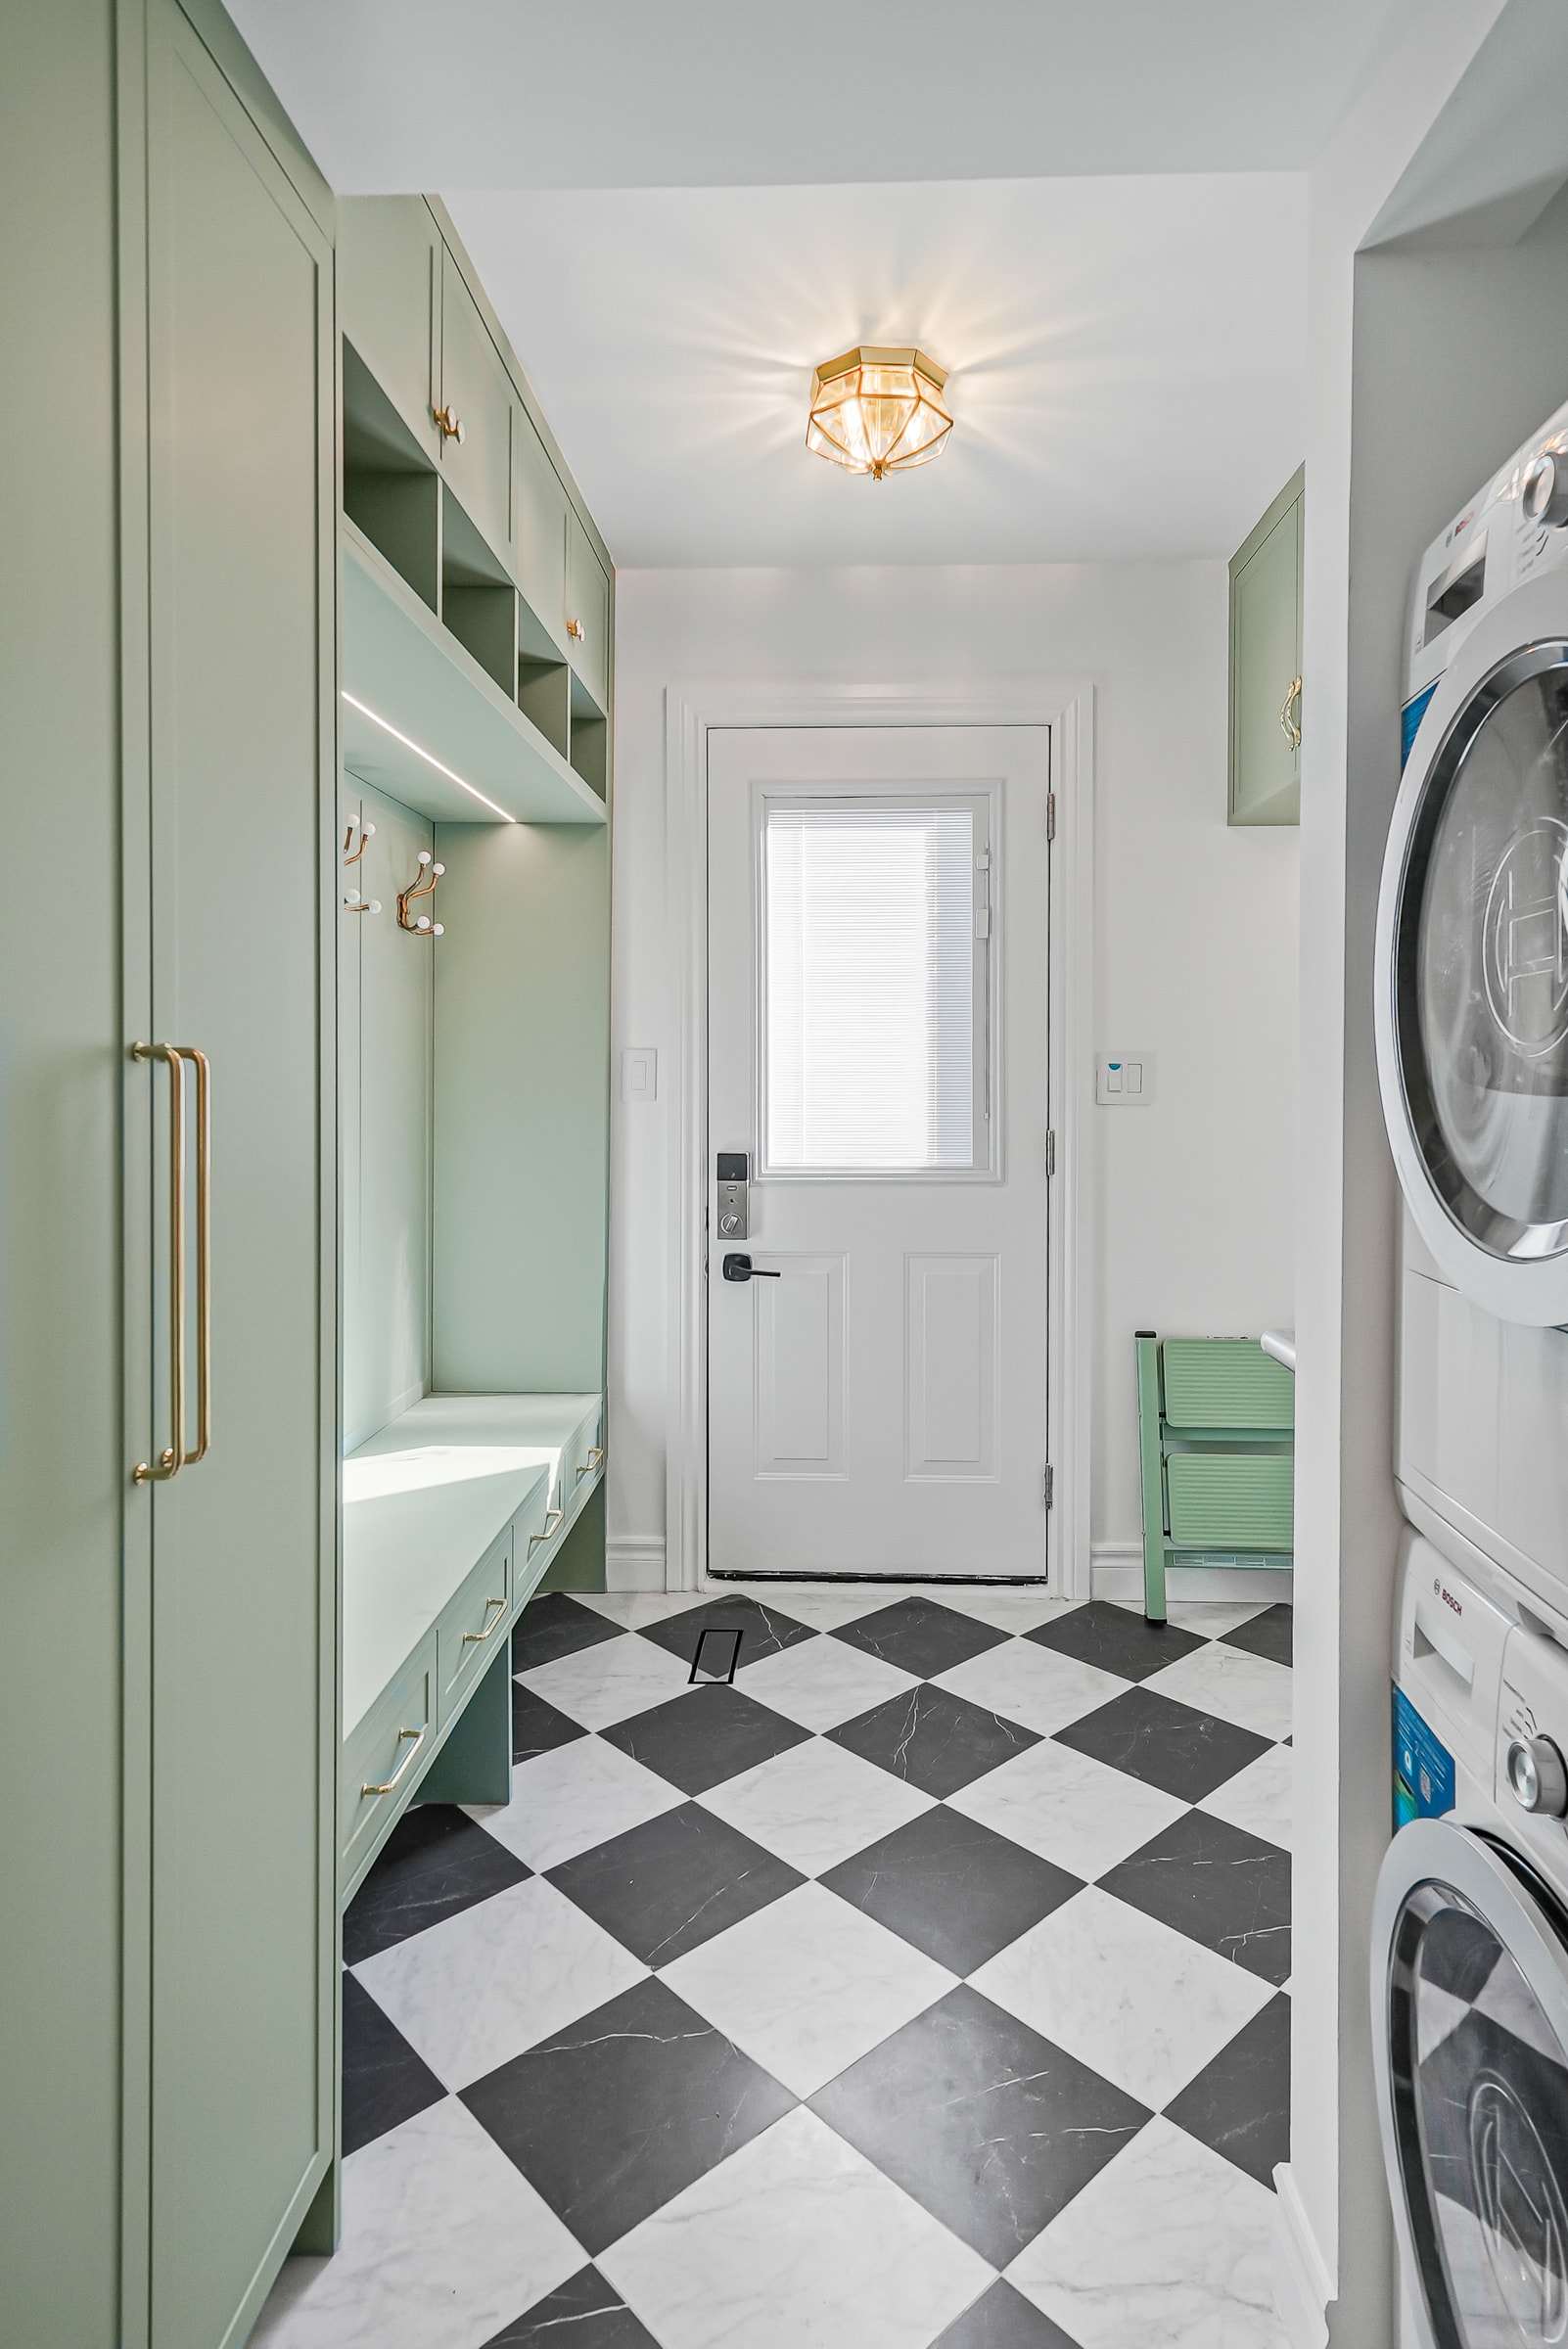
After -
Primary bathroom
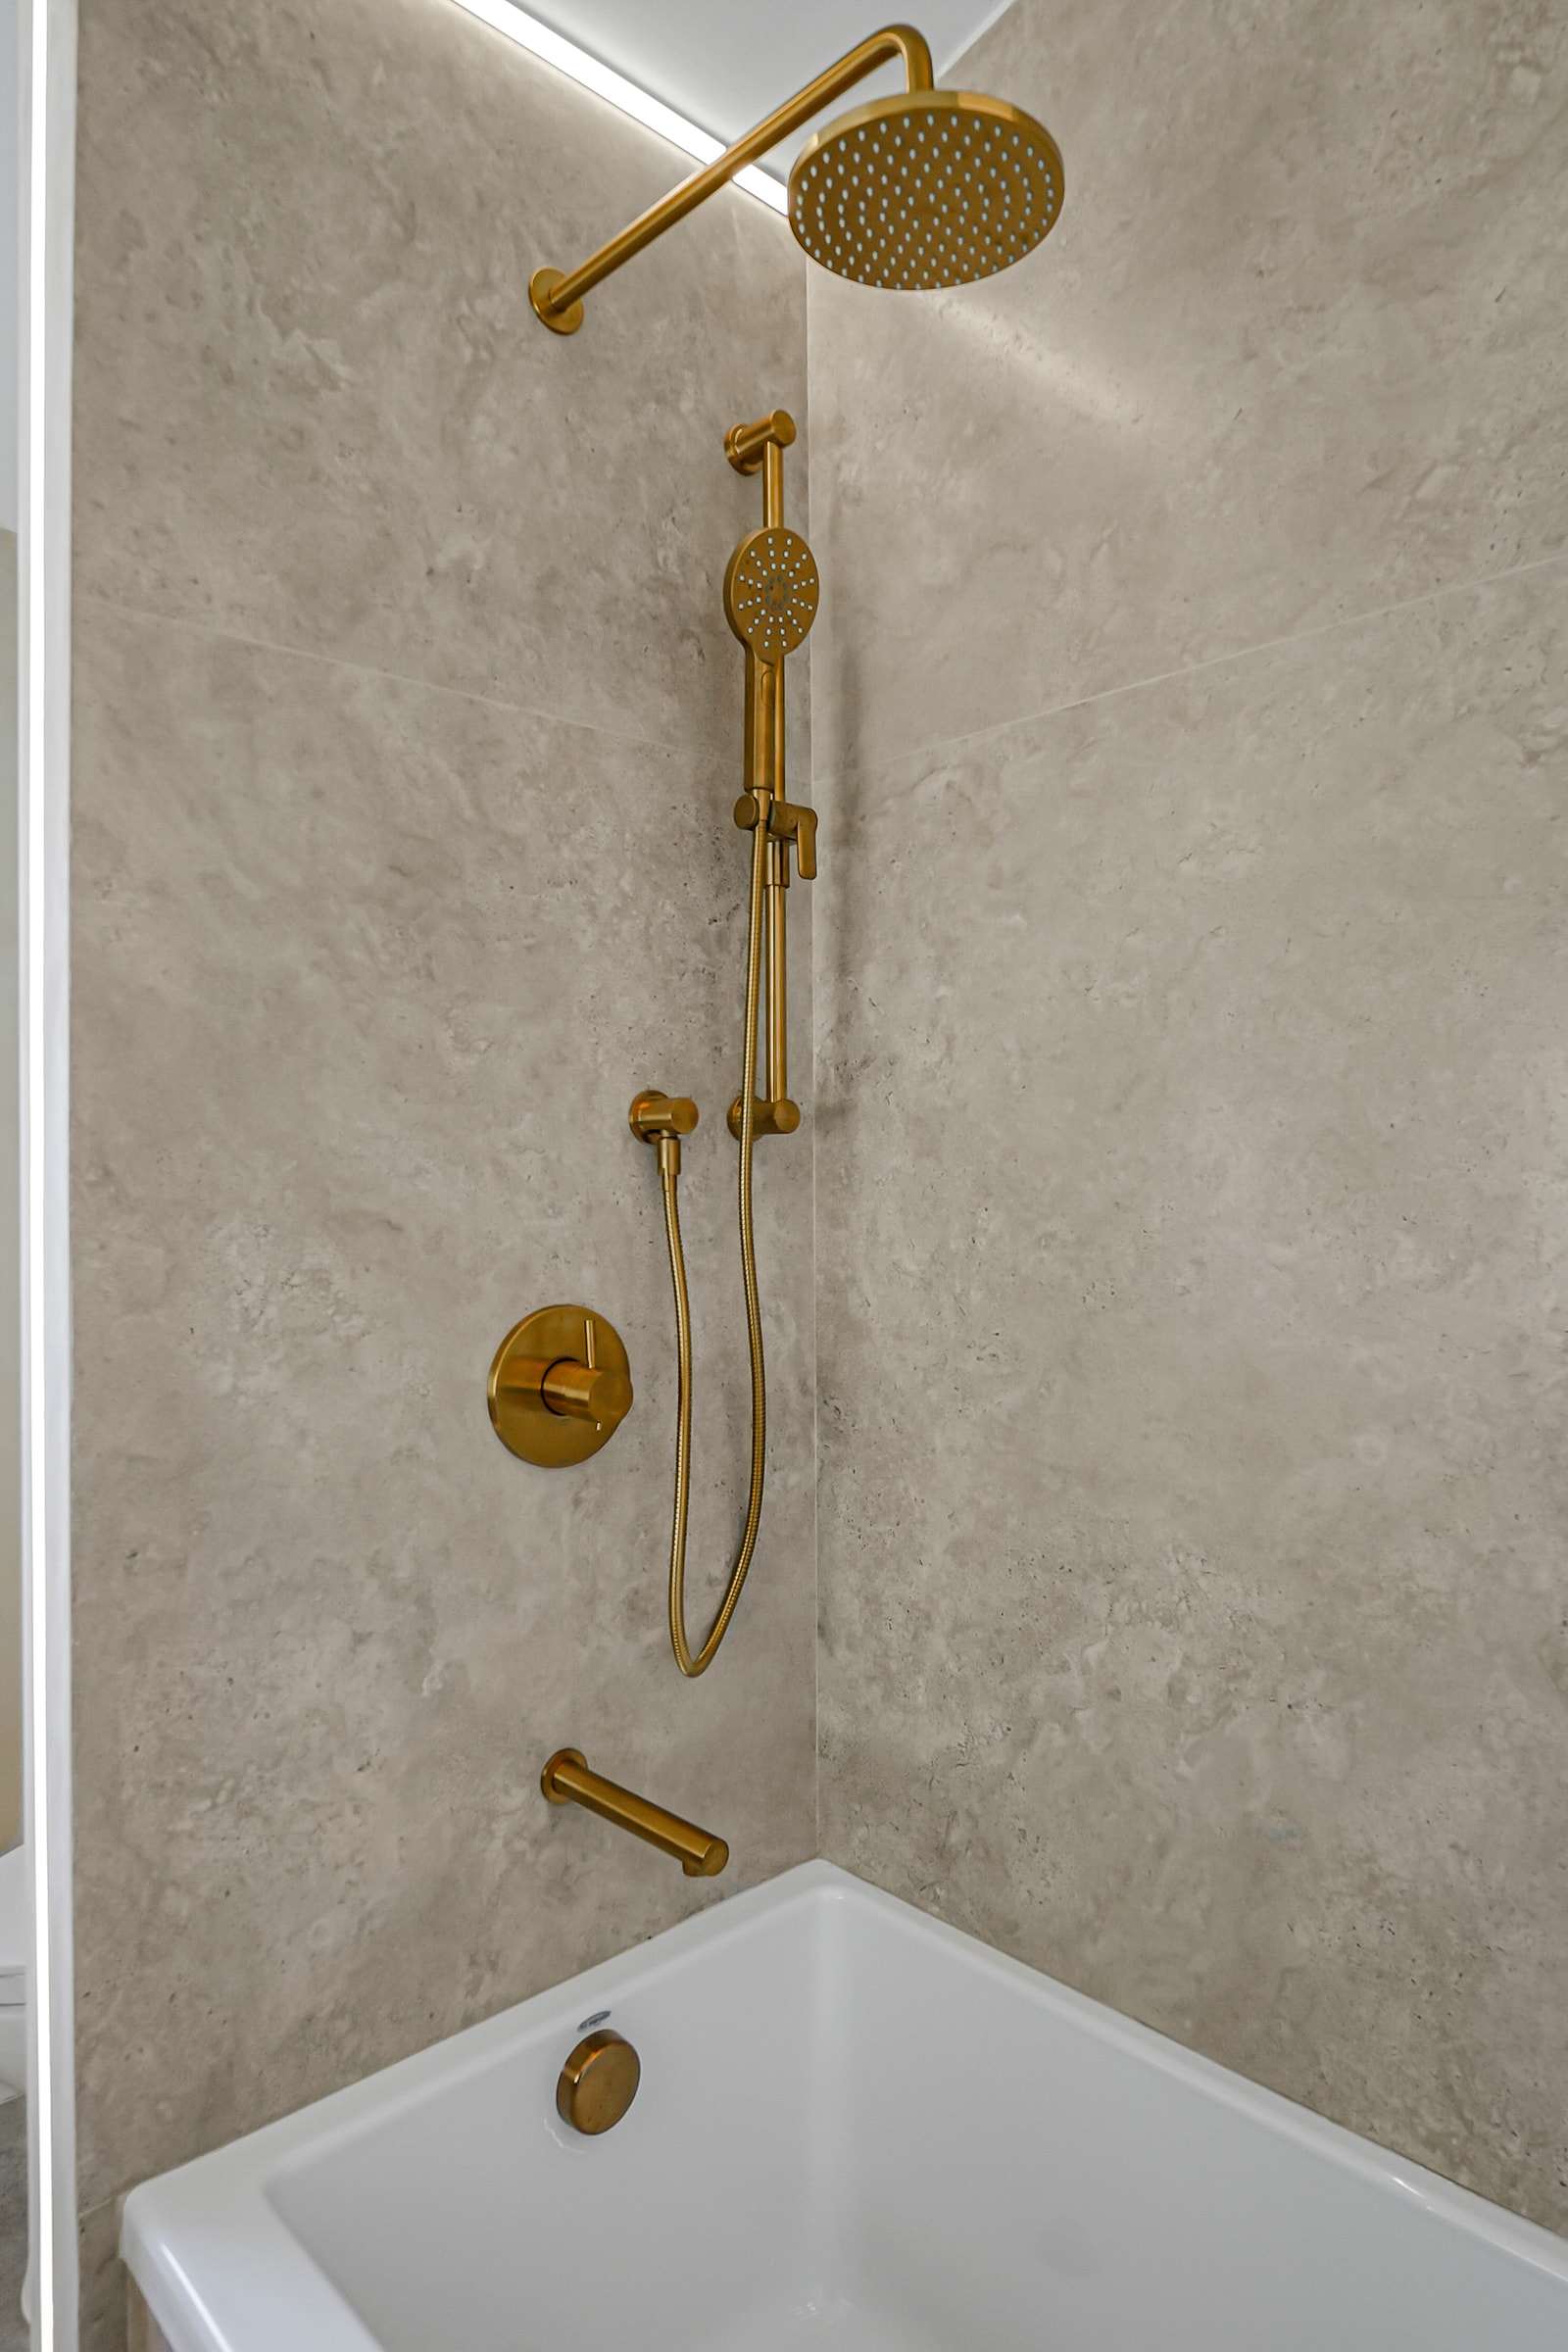
The tiled tub alcove, rebuilt with a new tub, a rain head and hand shower, and a light line up the wall and along the ceiling.
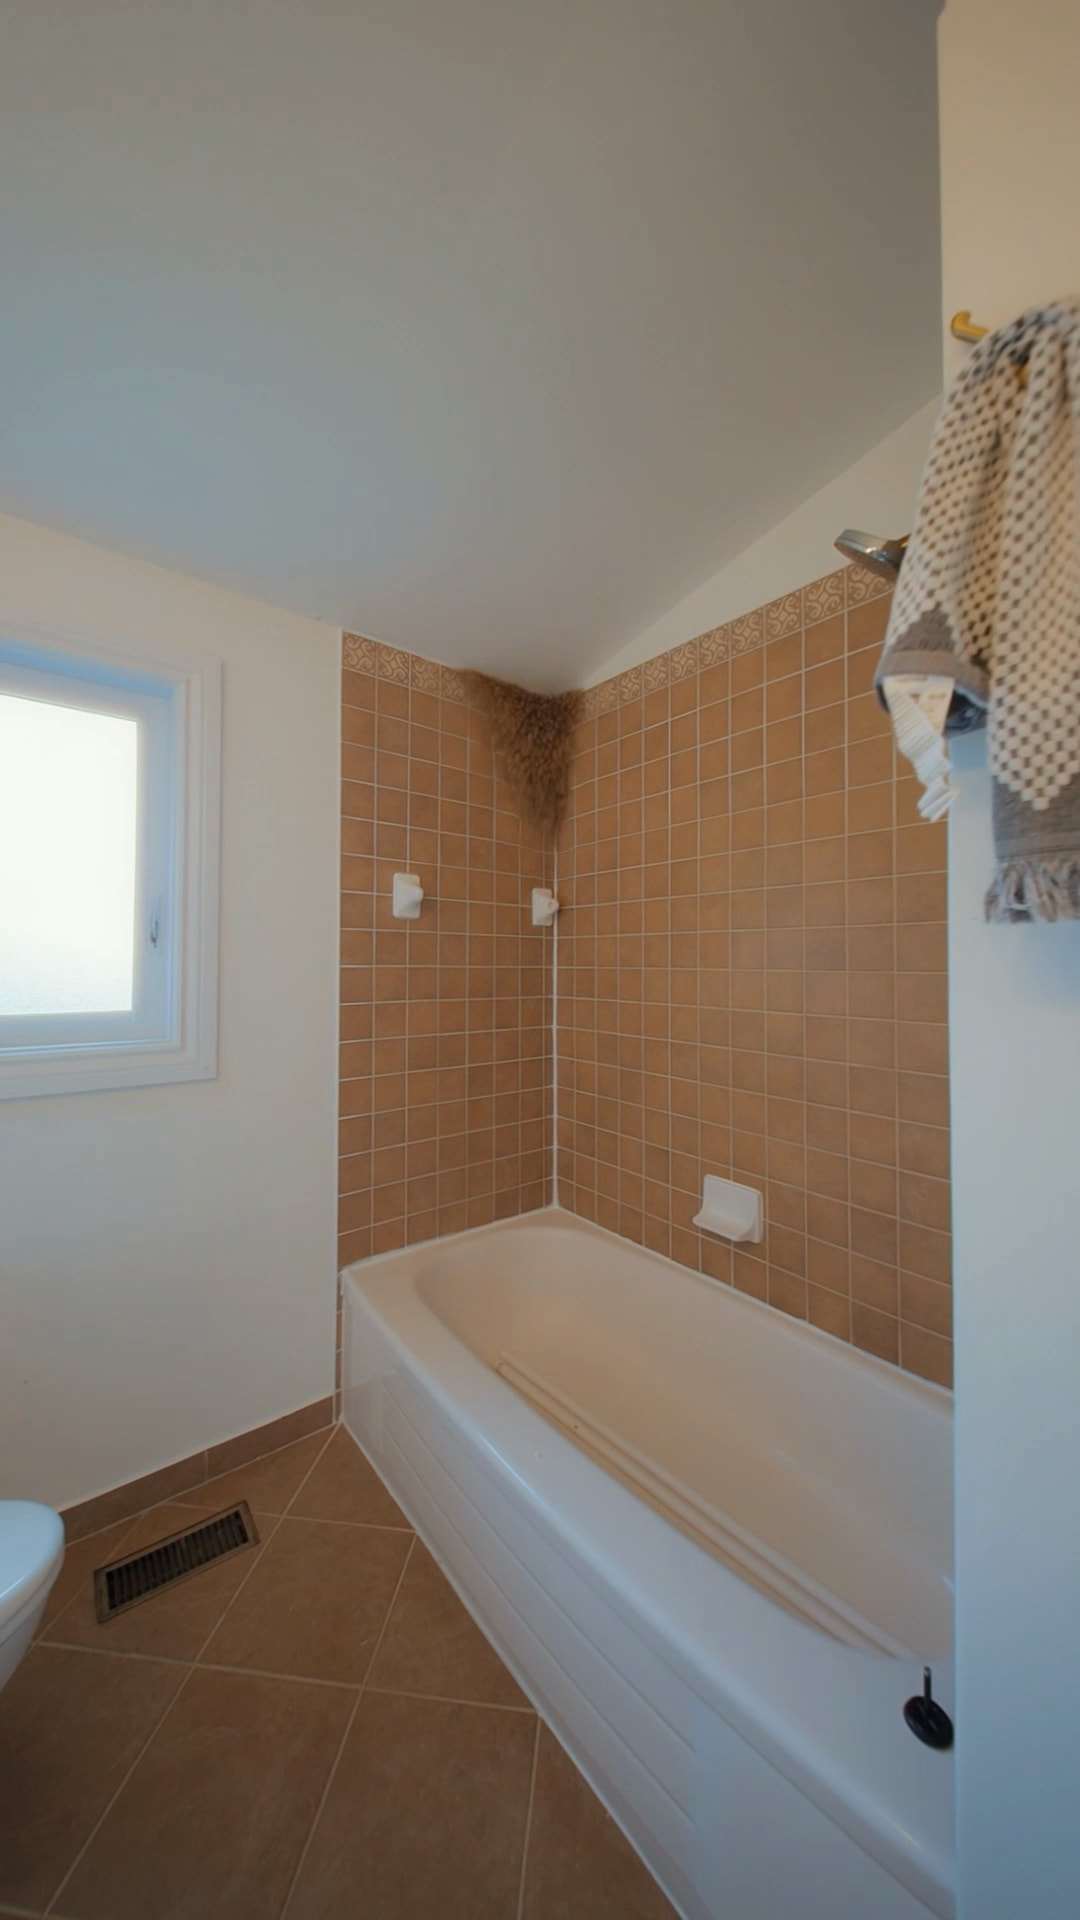
Before 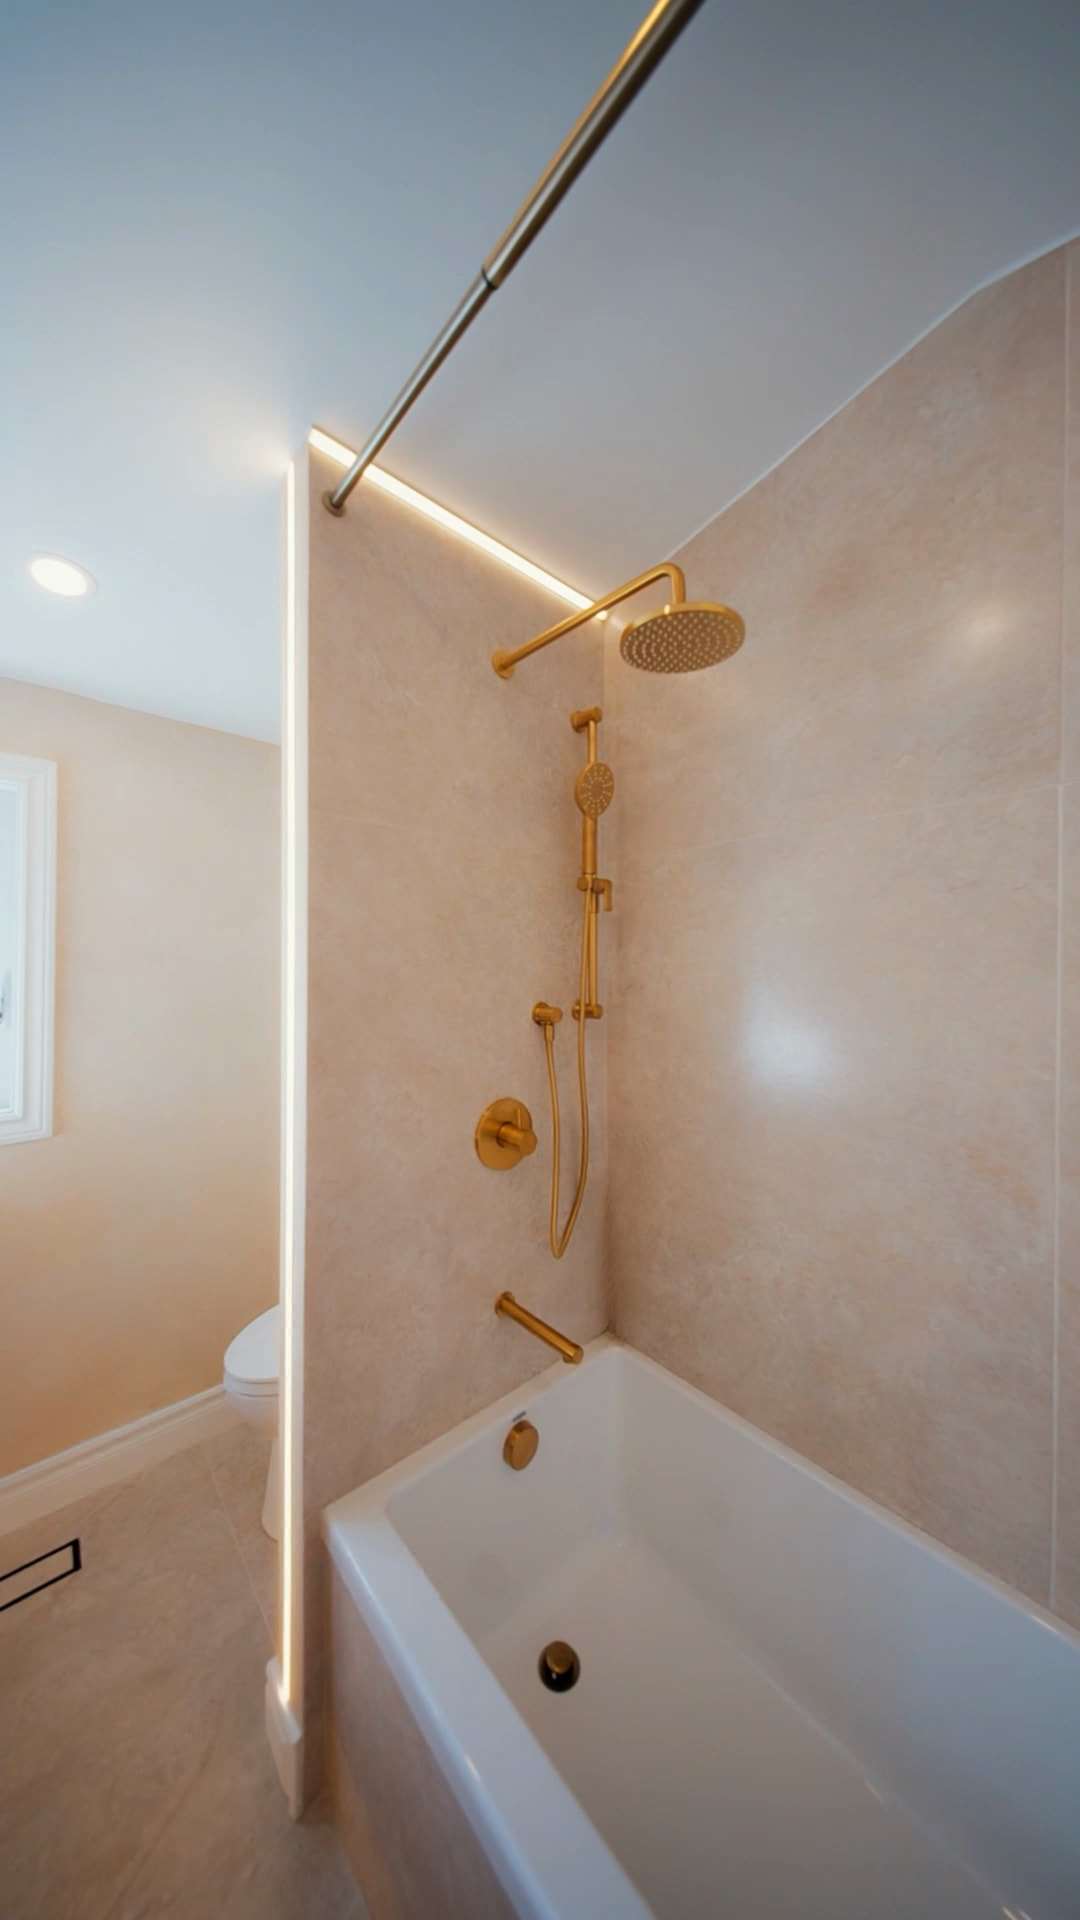
After
The before frames, and the after frames of the kitchen and the tub, are stills from our site video, taken from the same spots.
Kitchen and dining
-
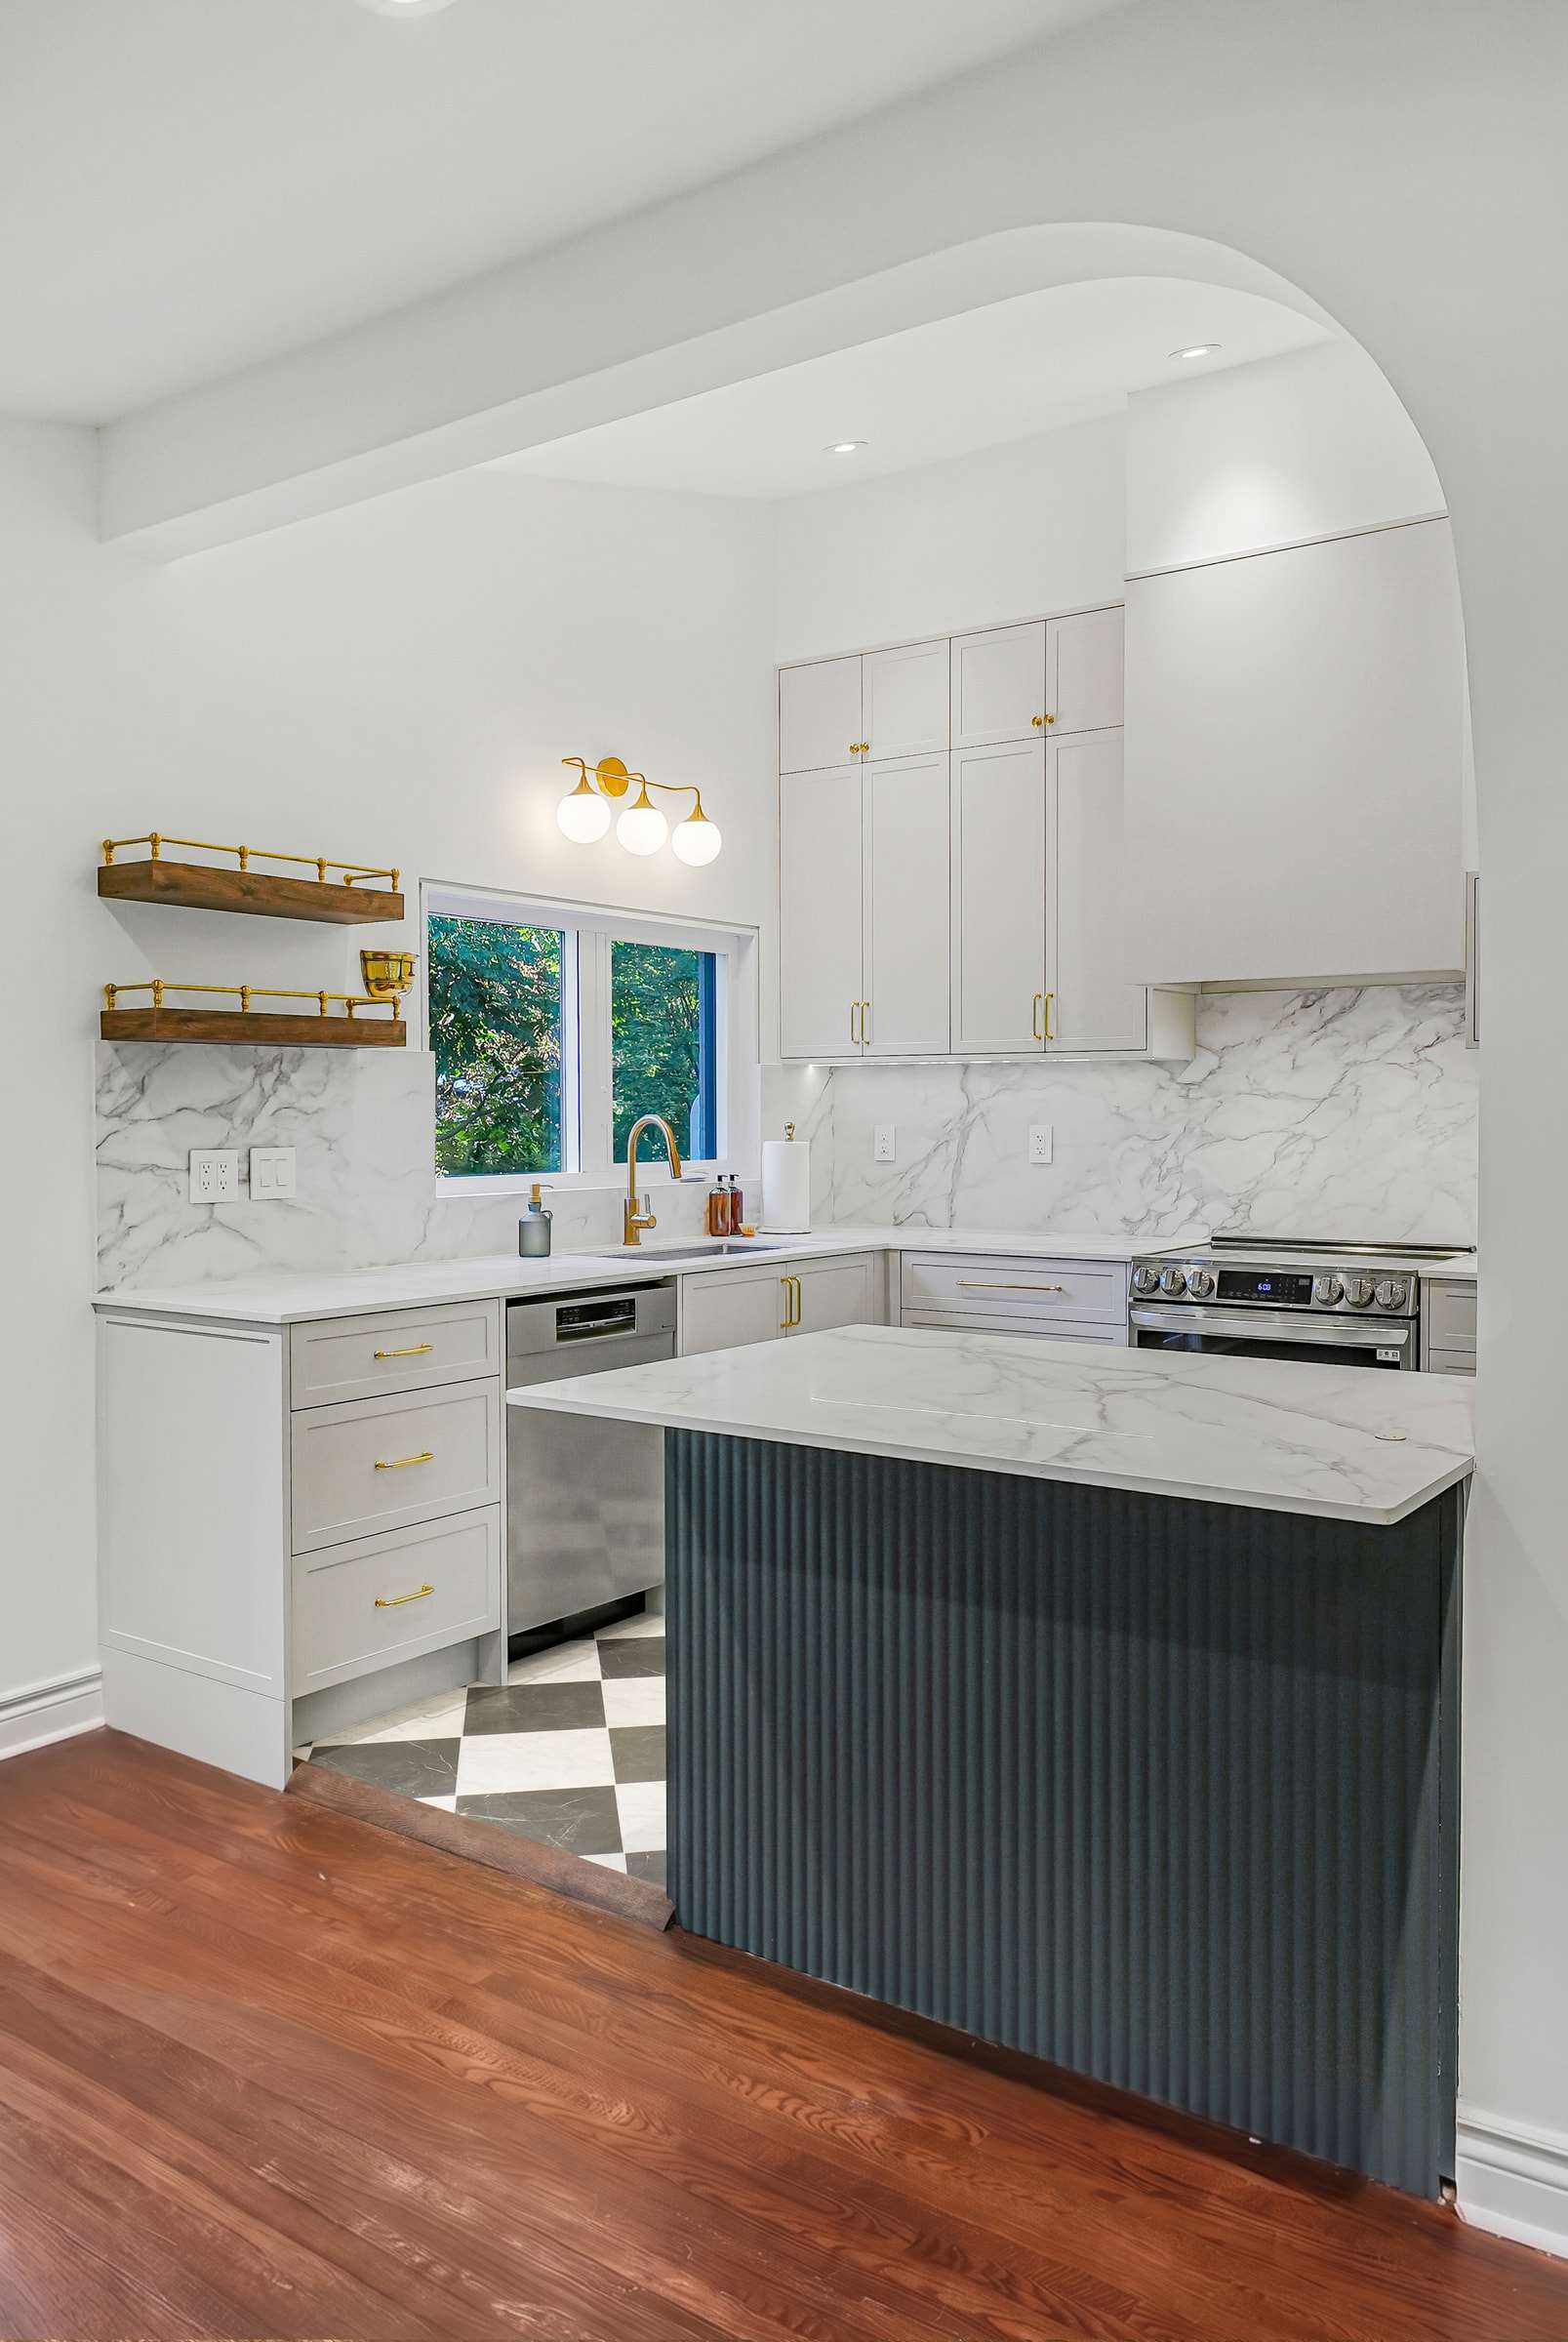
The new arch into the kitchen -
-
-
-
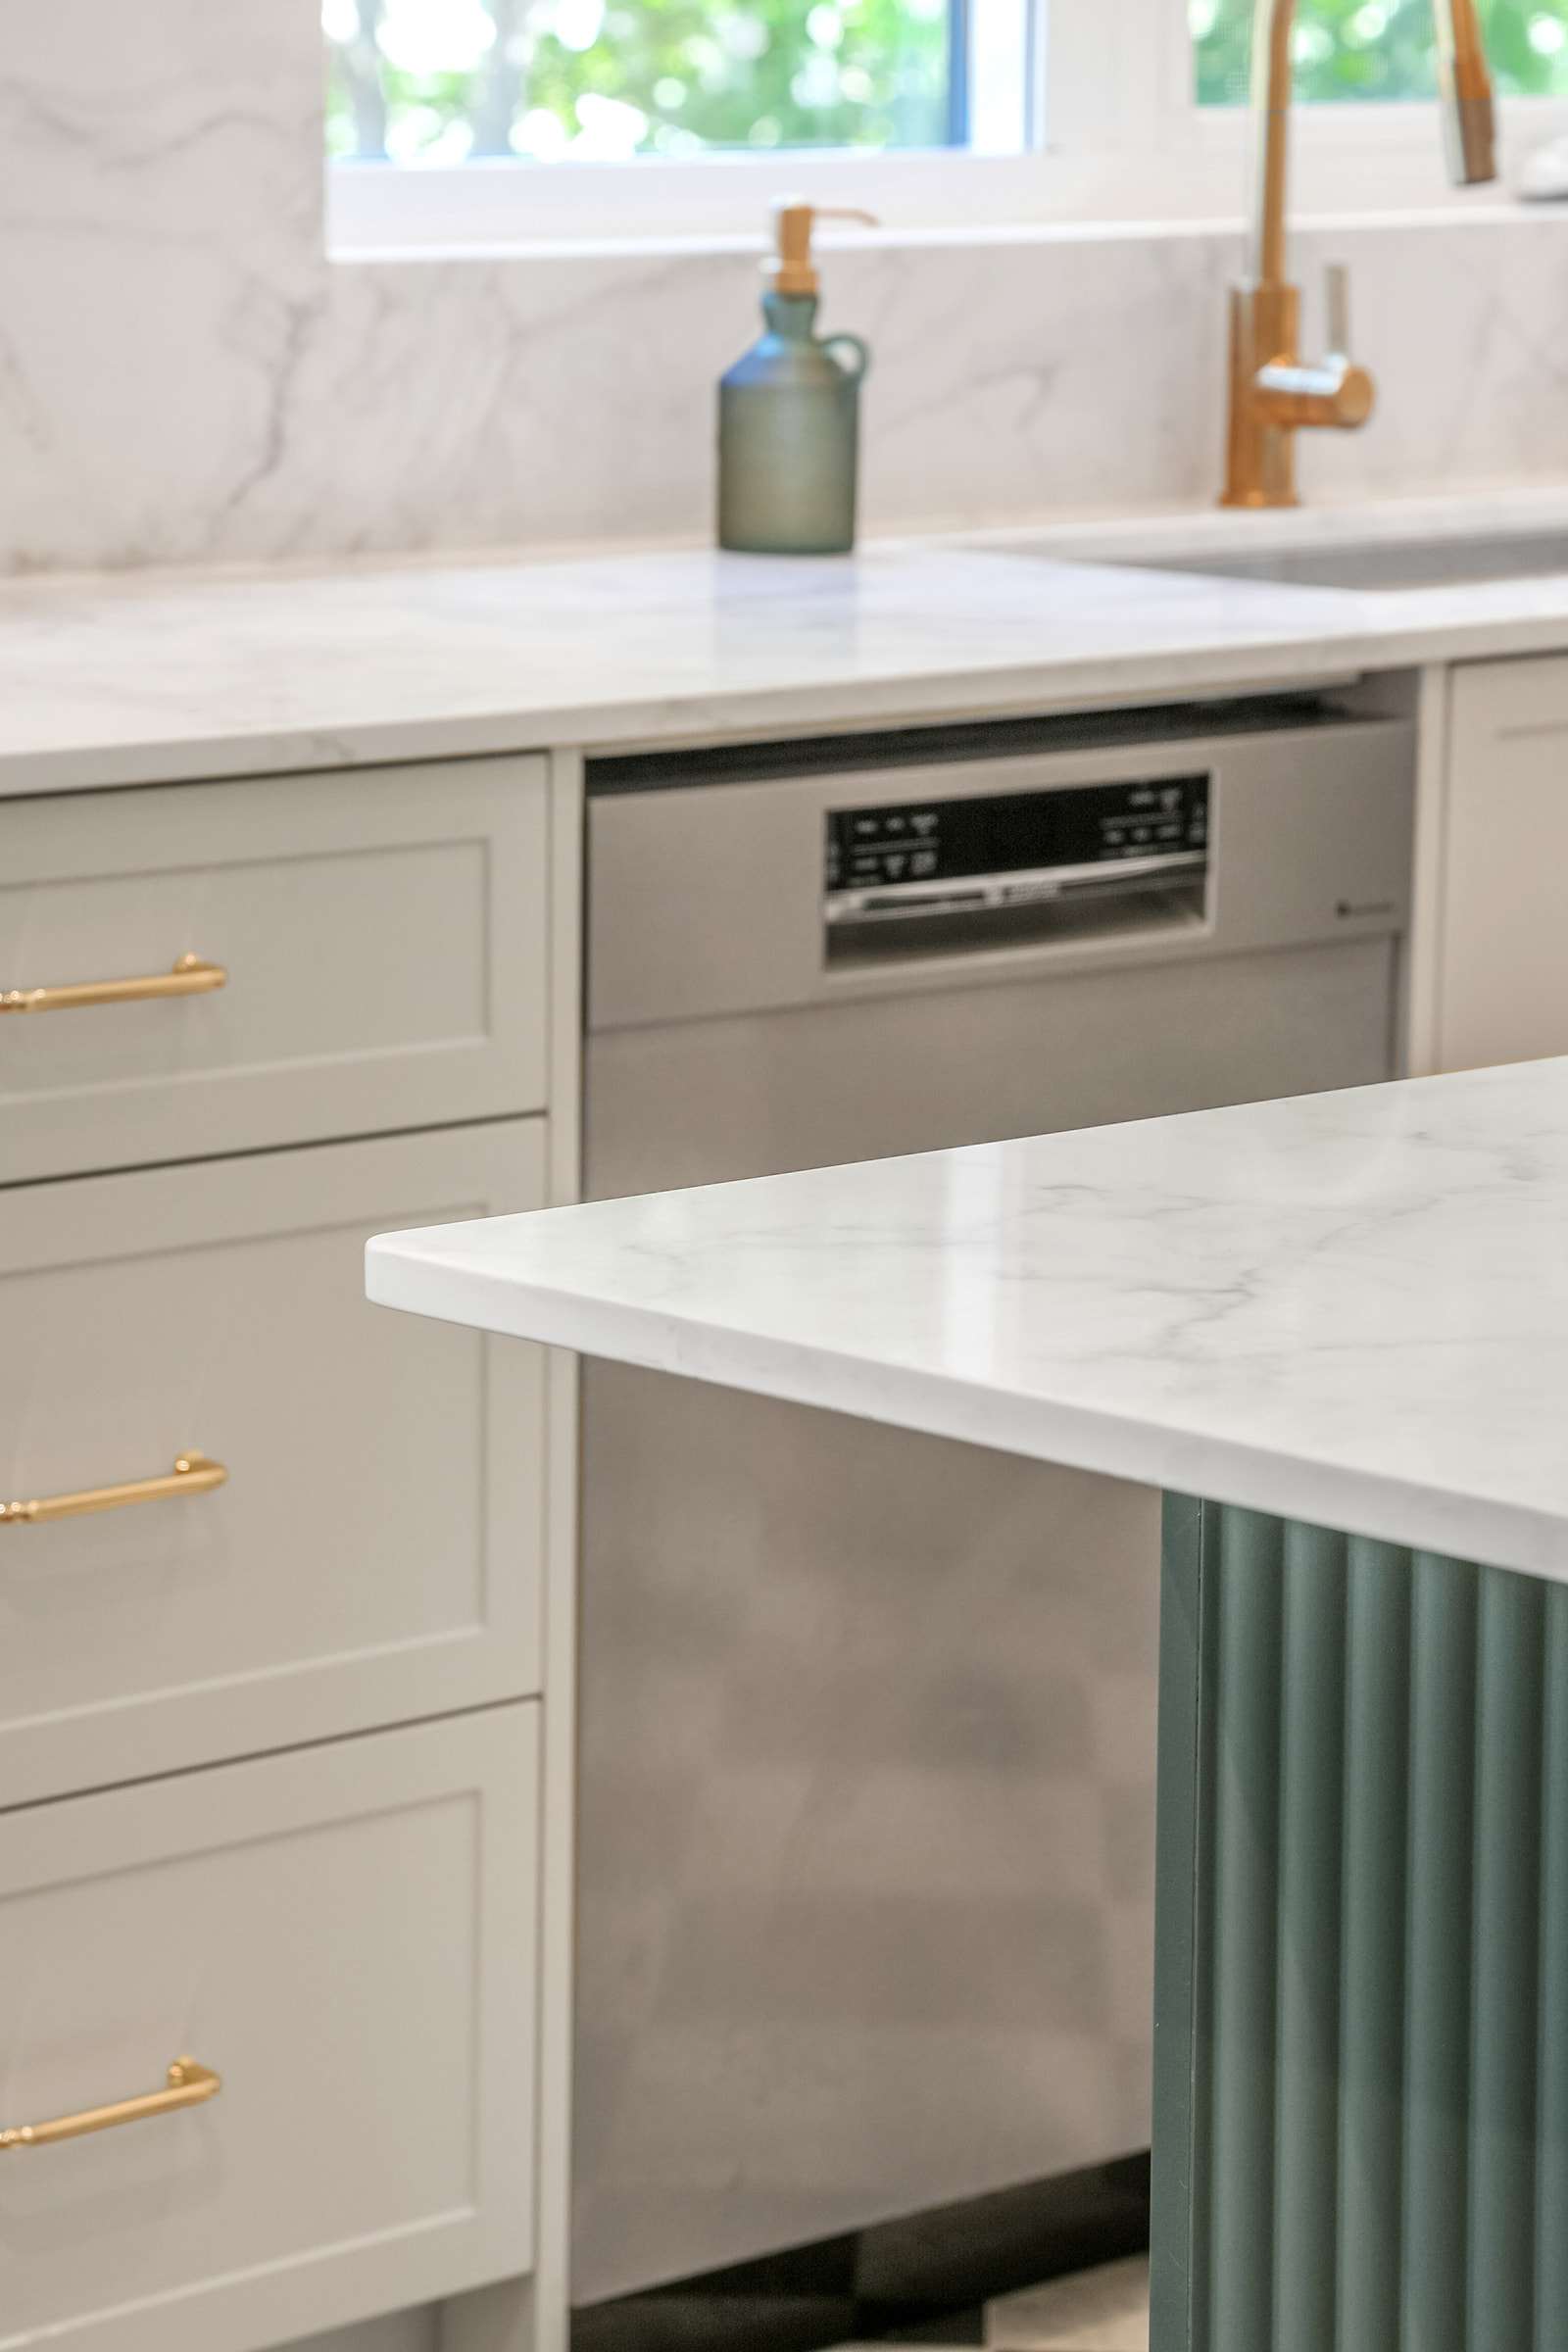
Fluted island end -
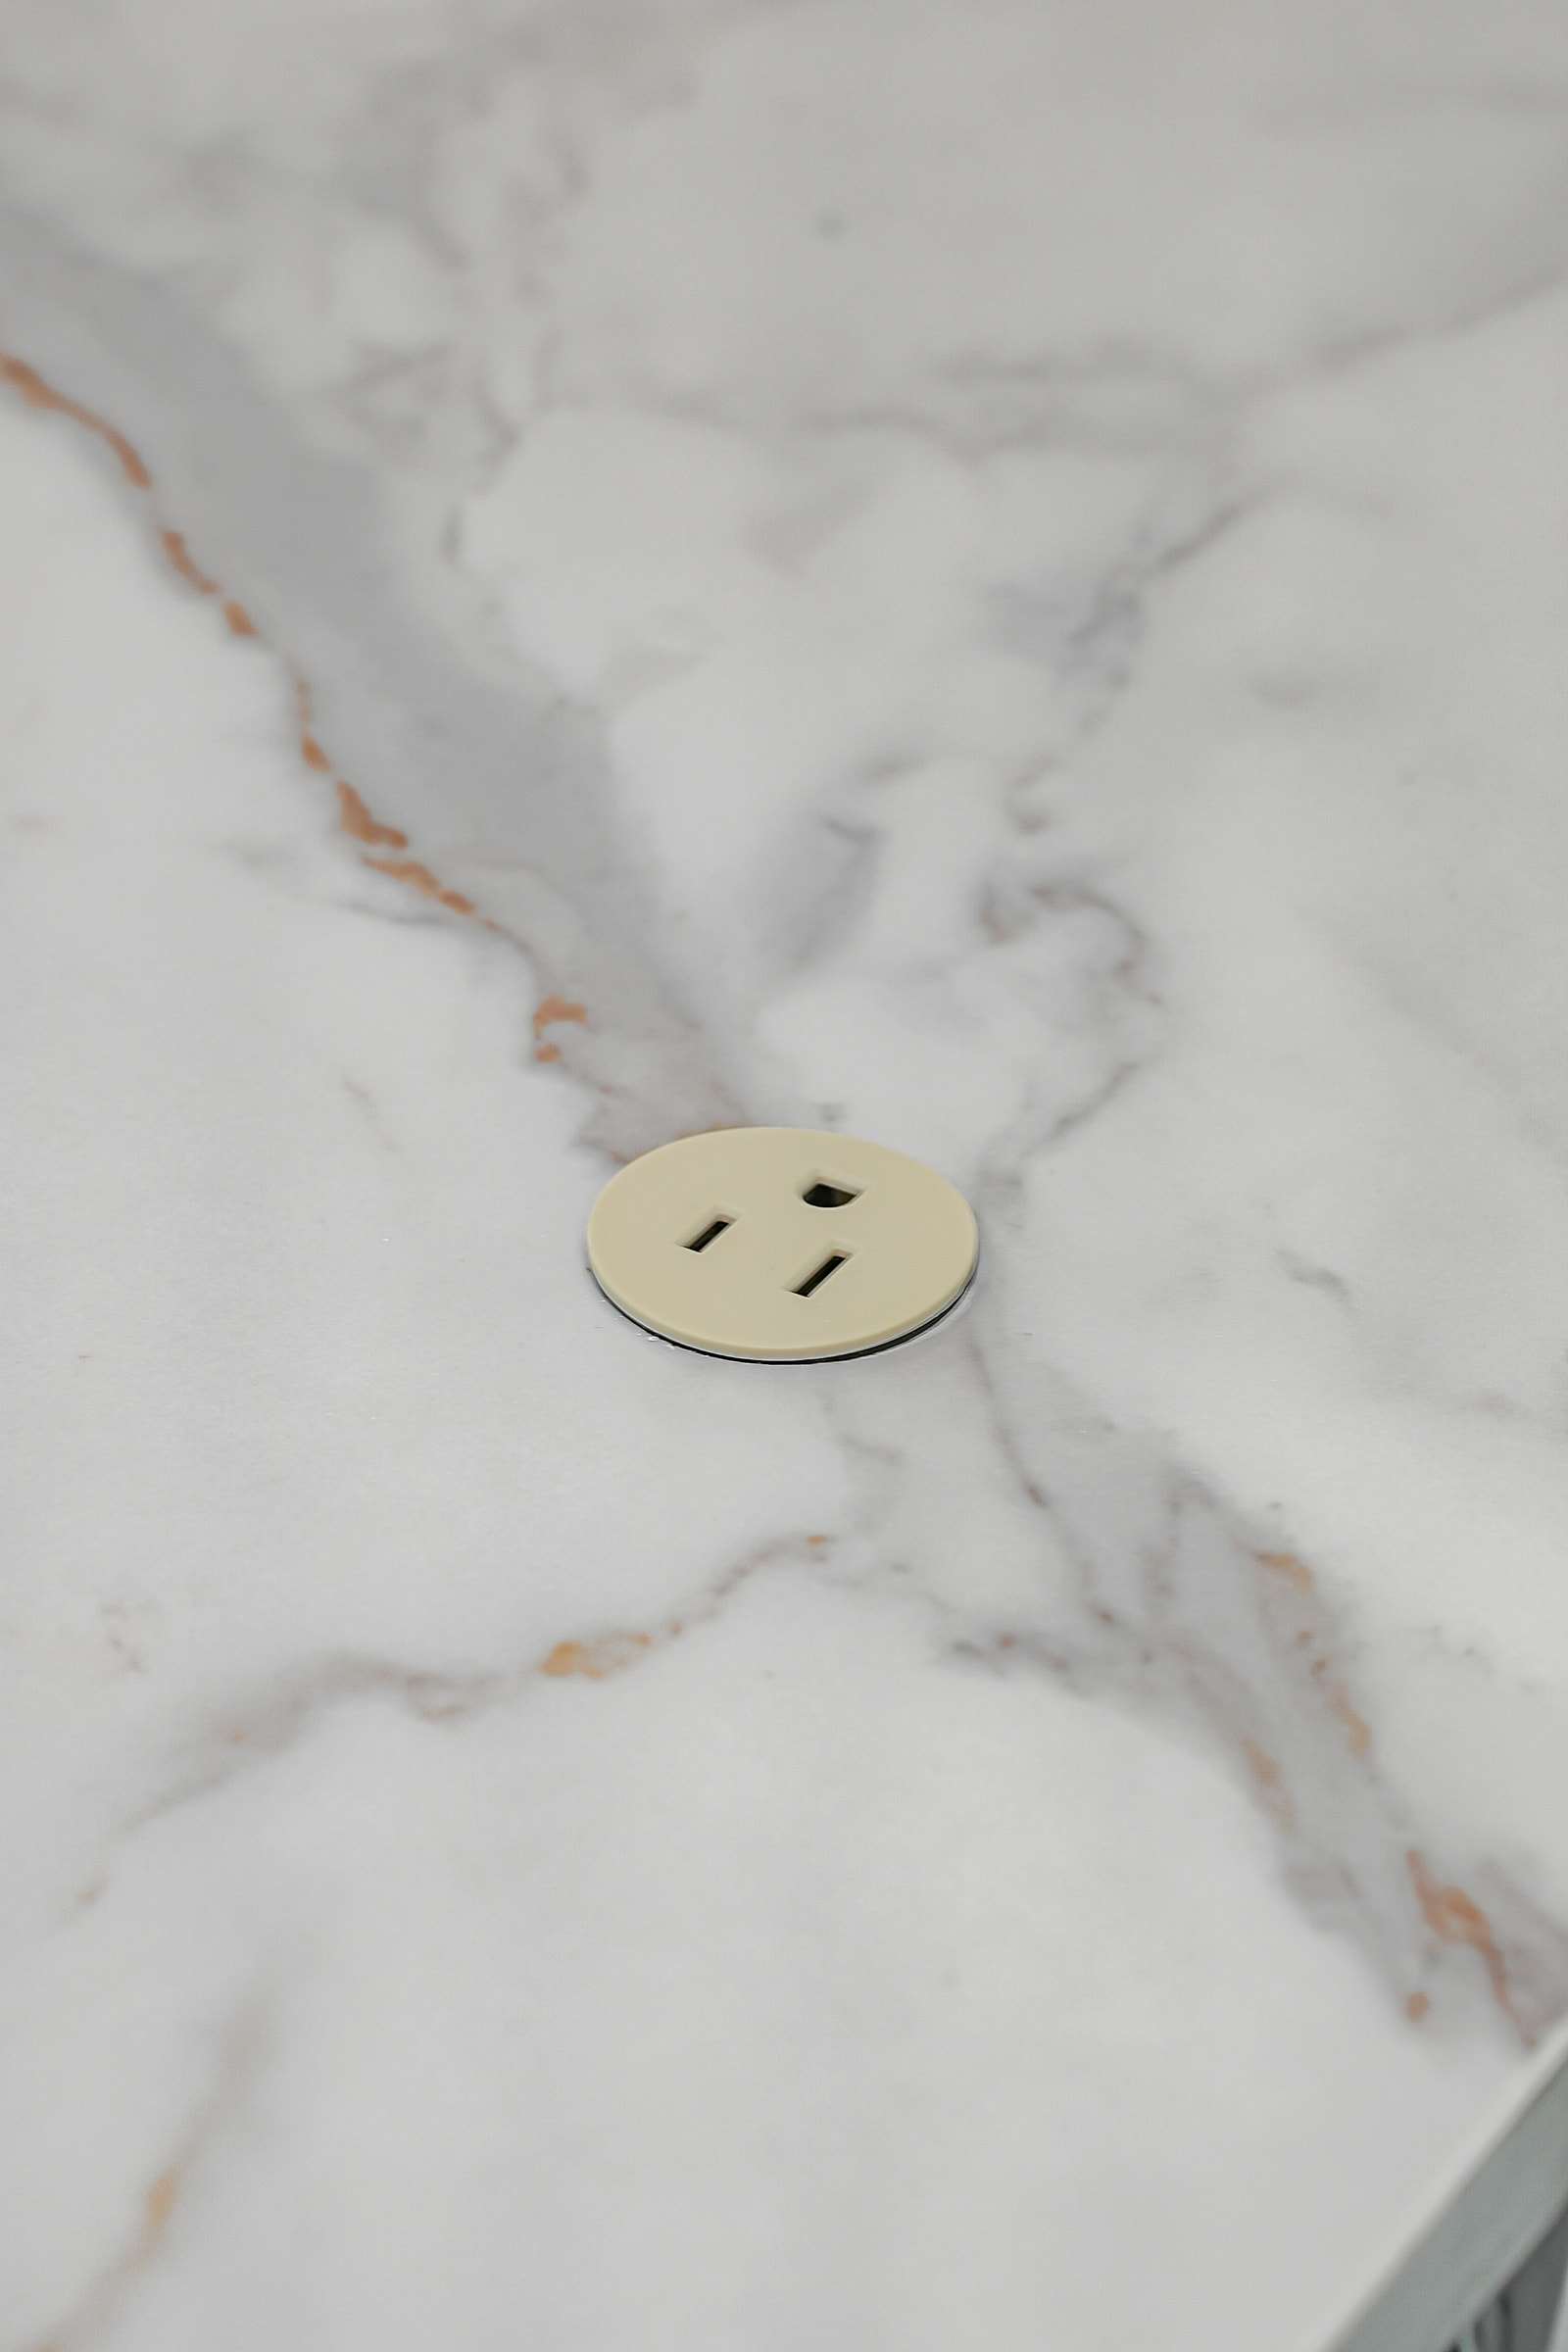
Outlet set flush into the counter
Entry and hall
-
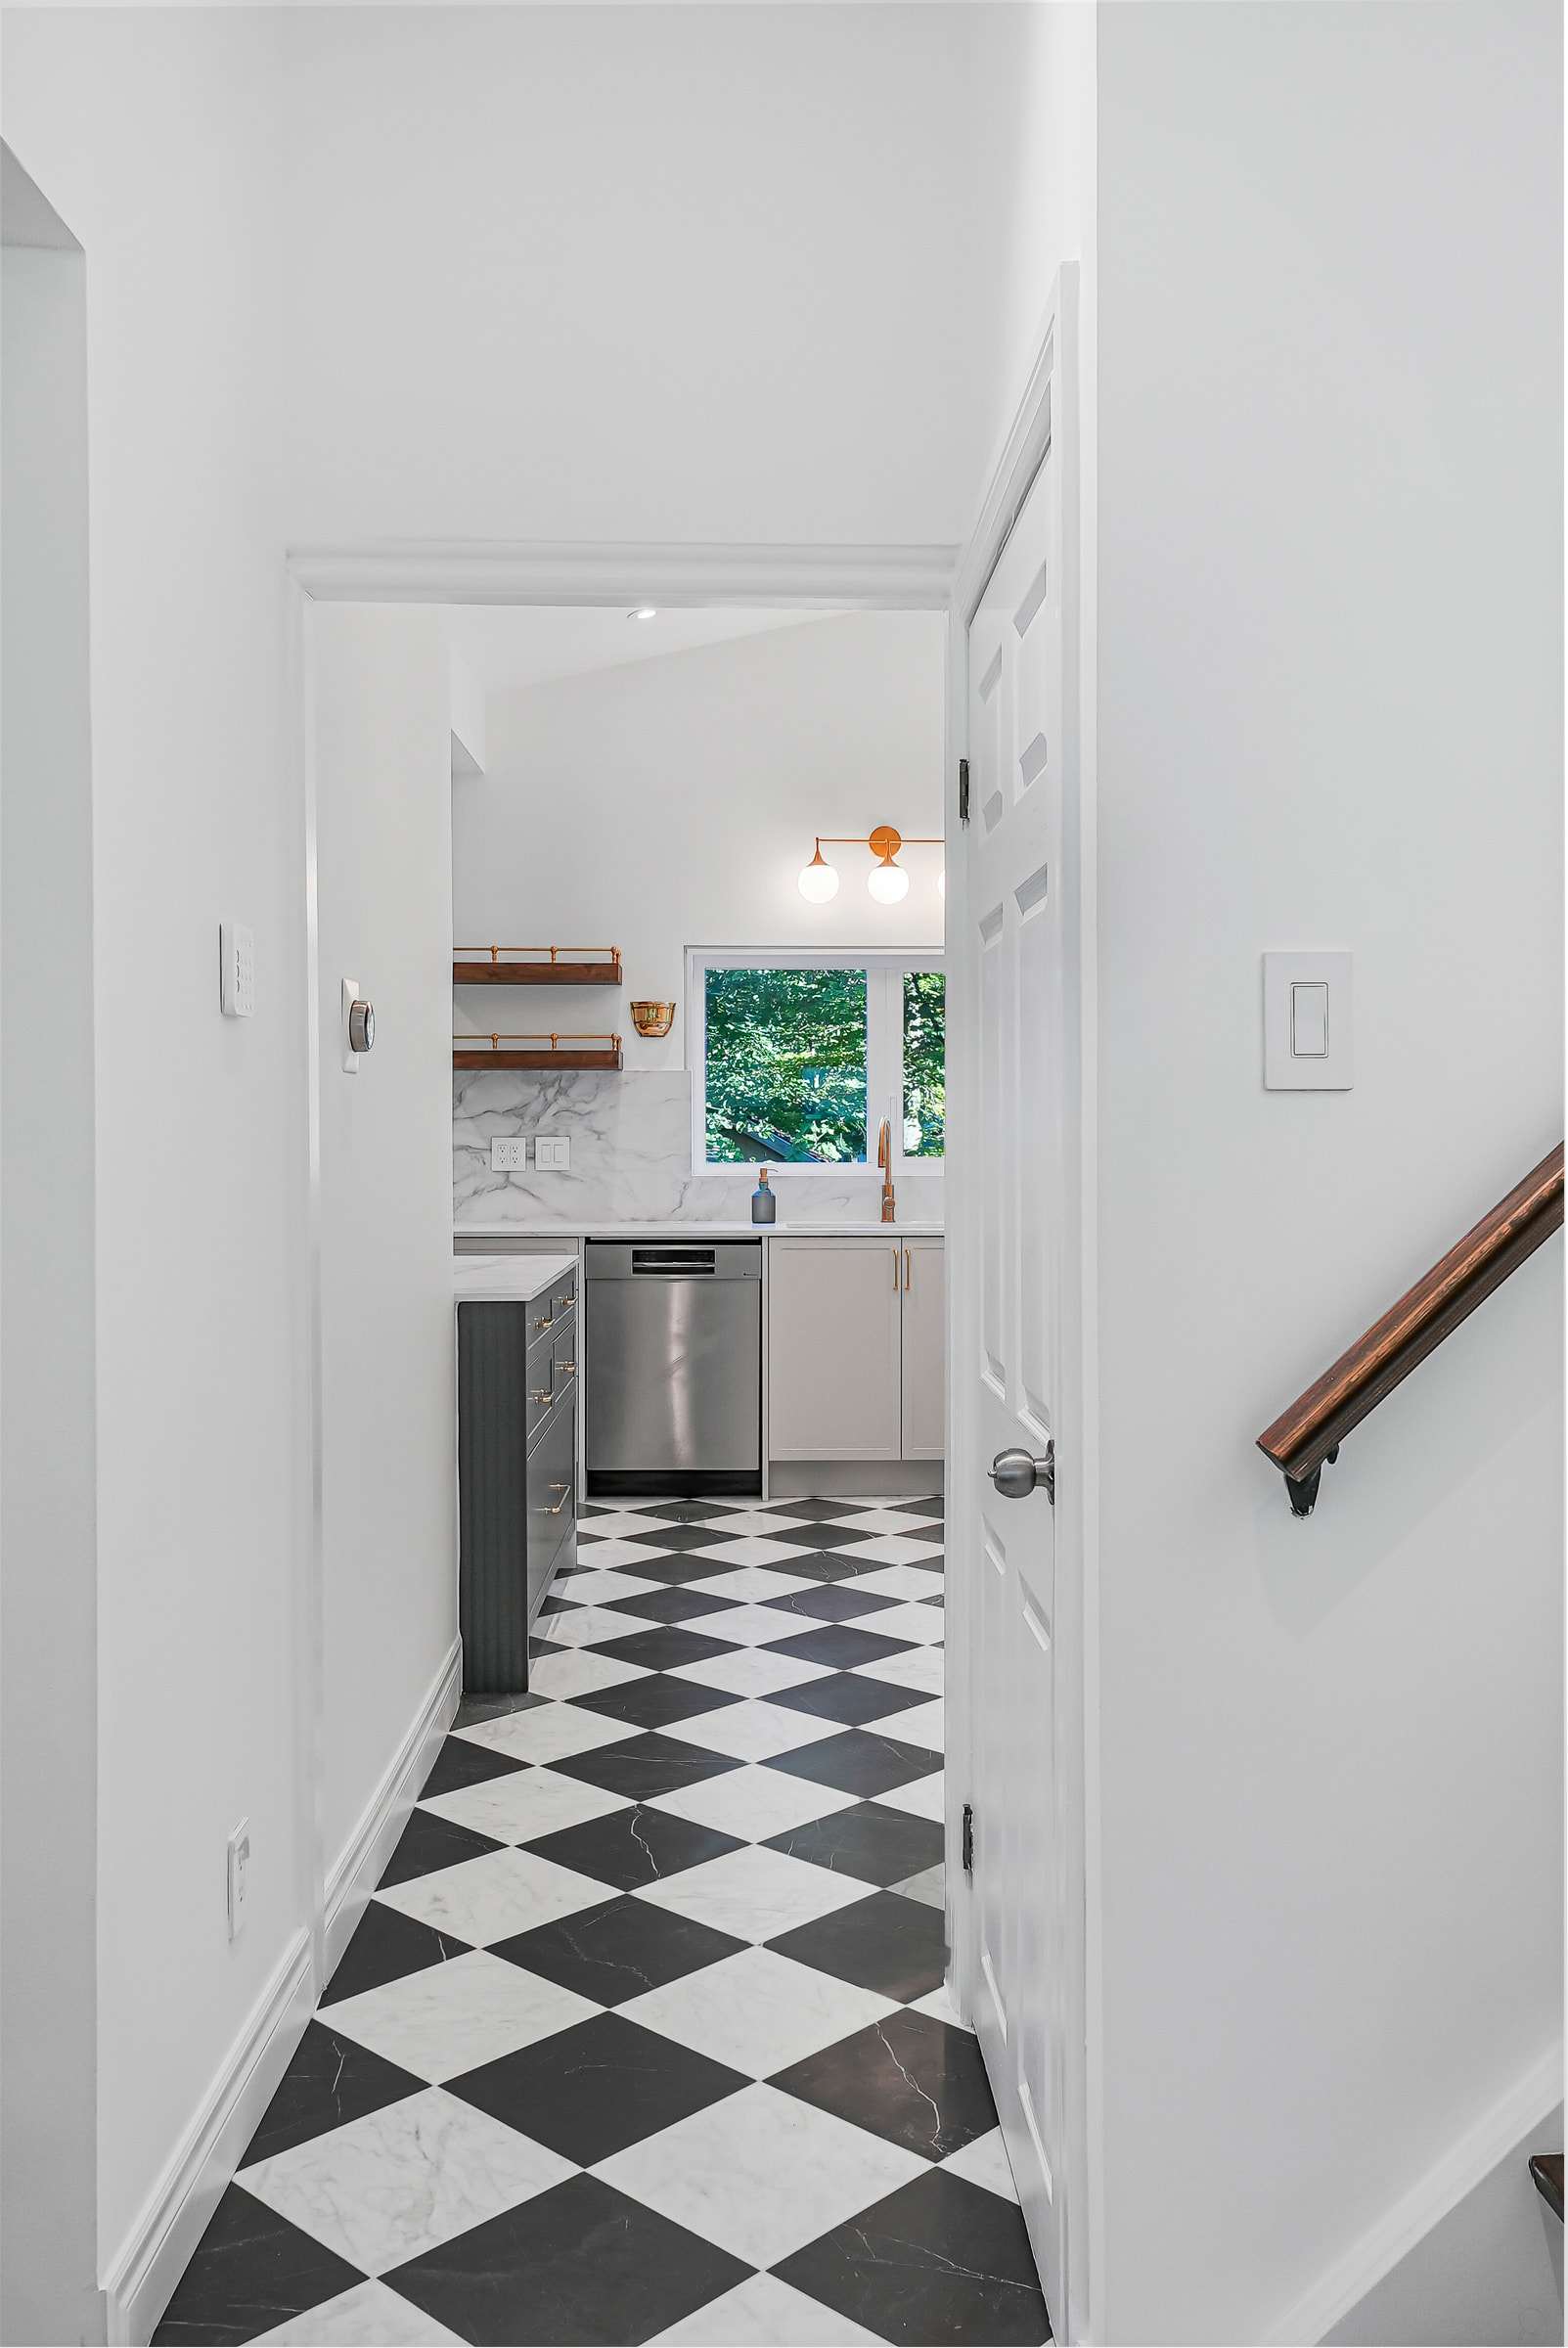
One floor from the entry to the kitchen -
-
Mudroom and laundry
-
-
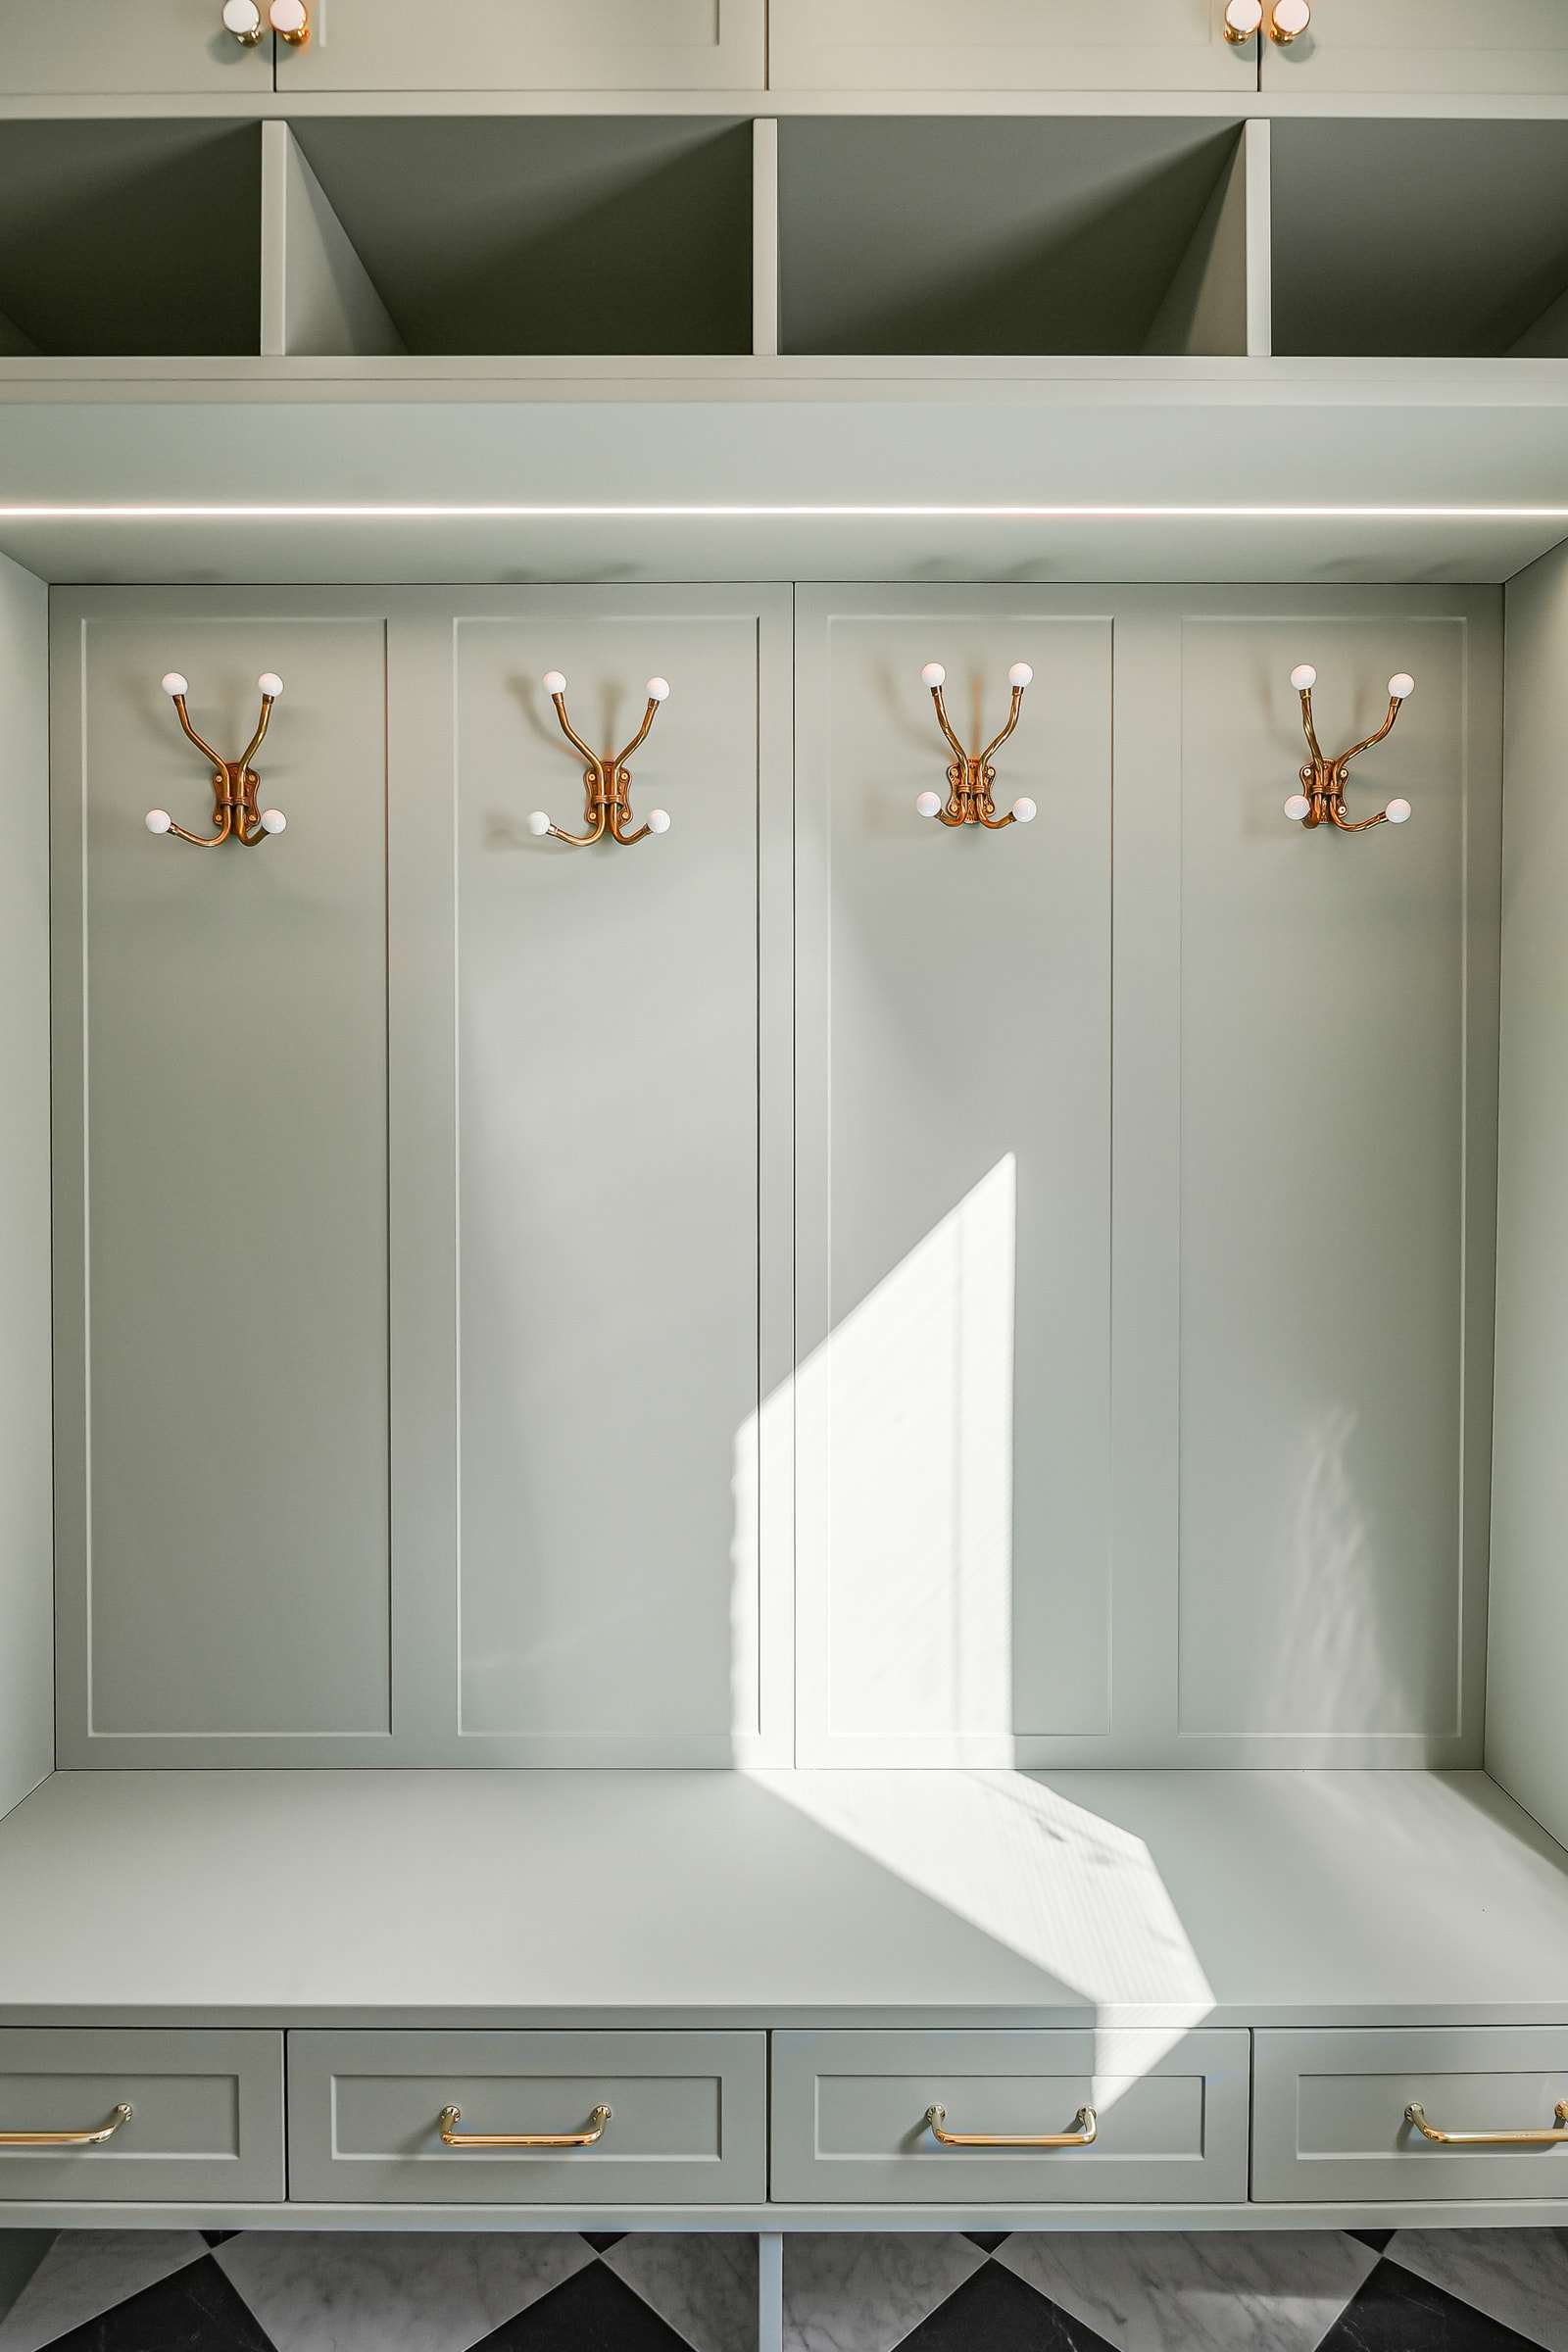
Bench, hooks and cubbies -
-
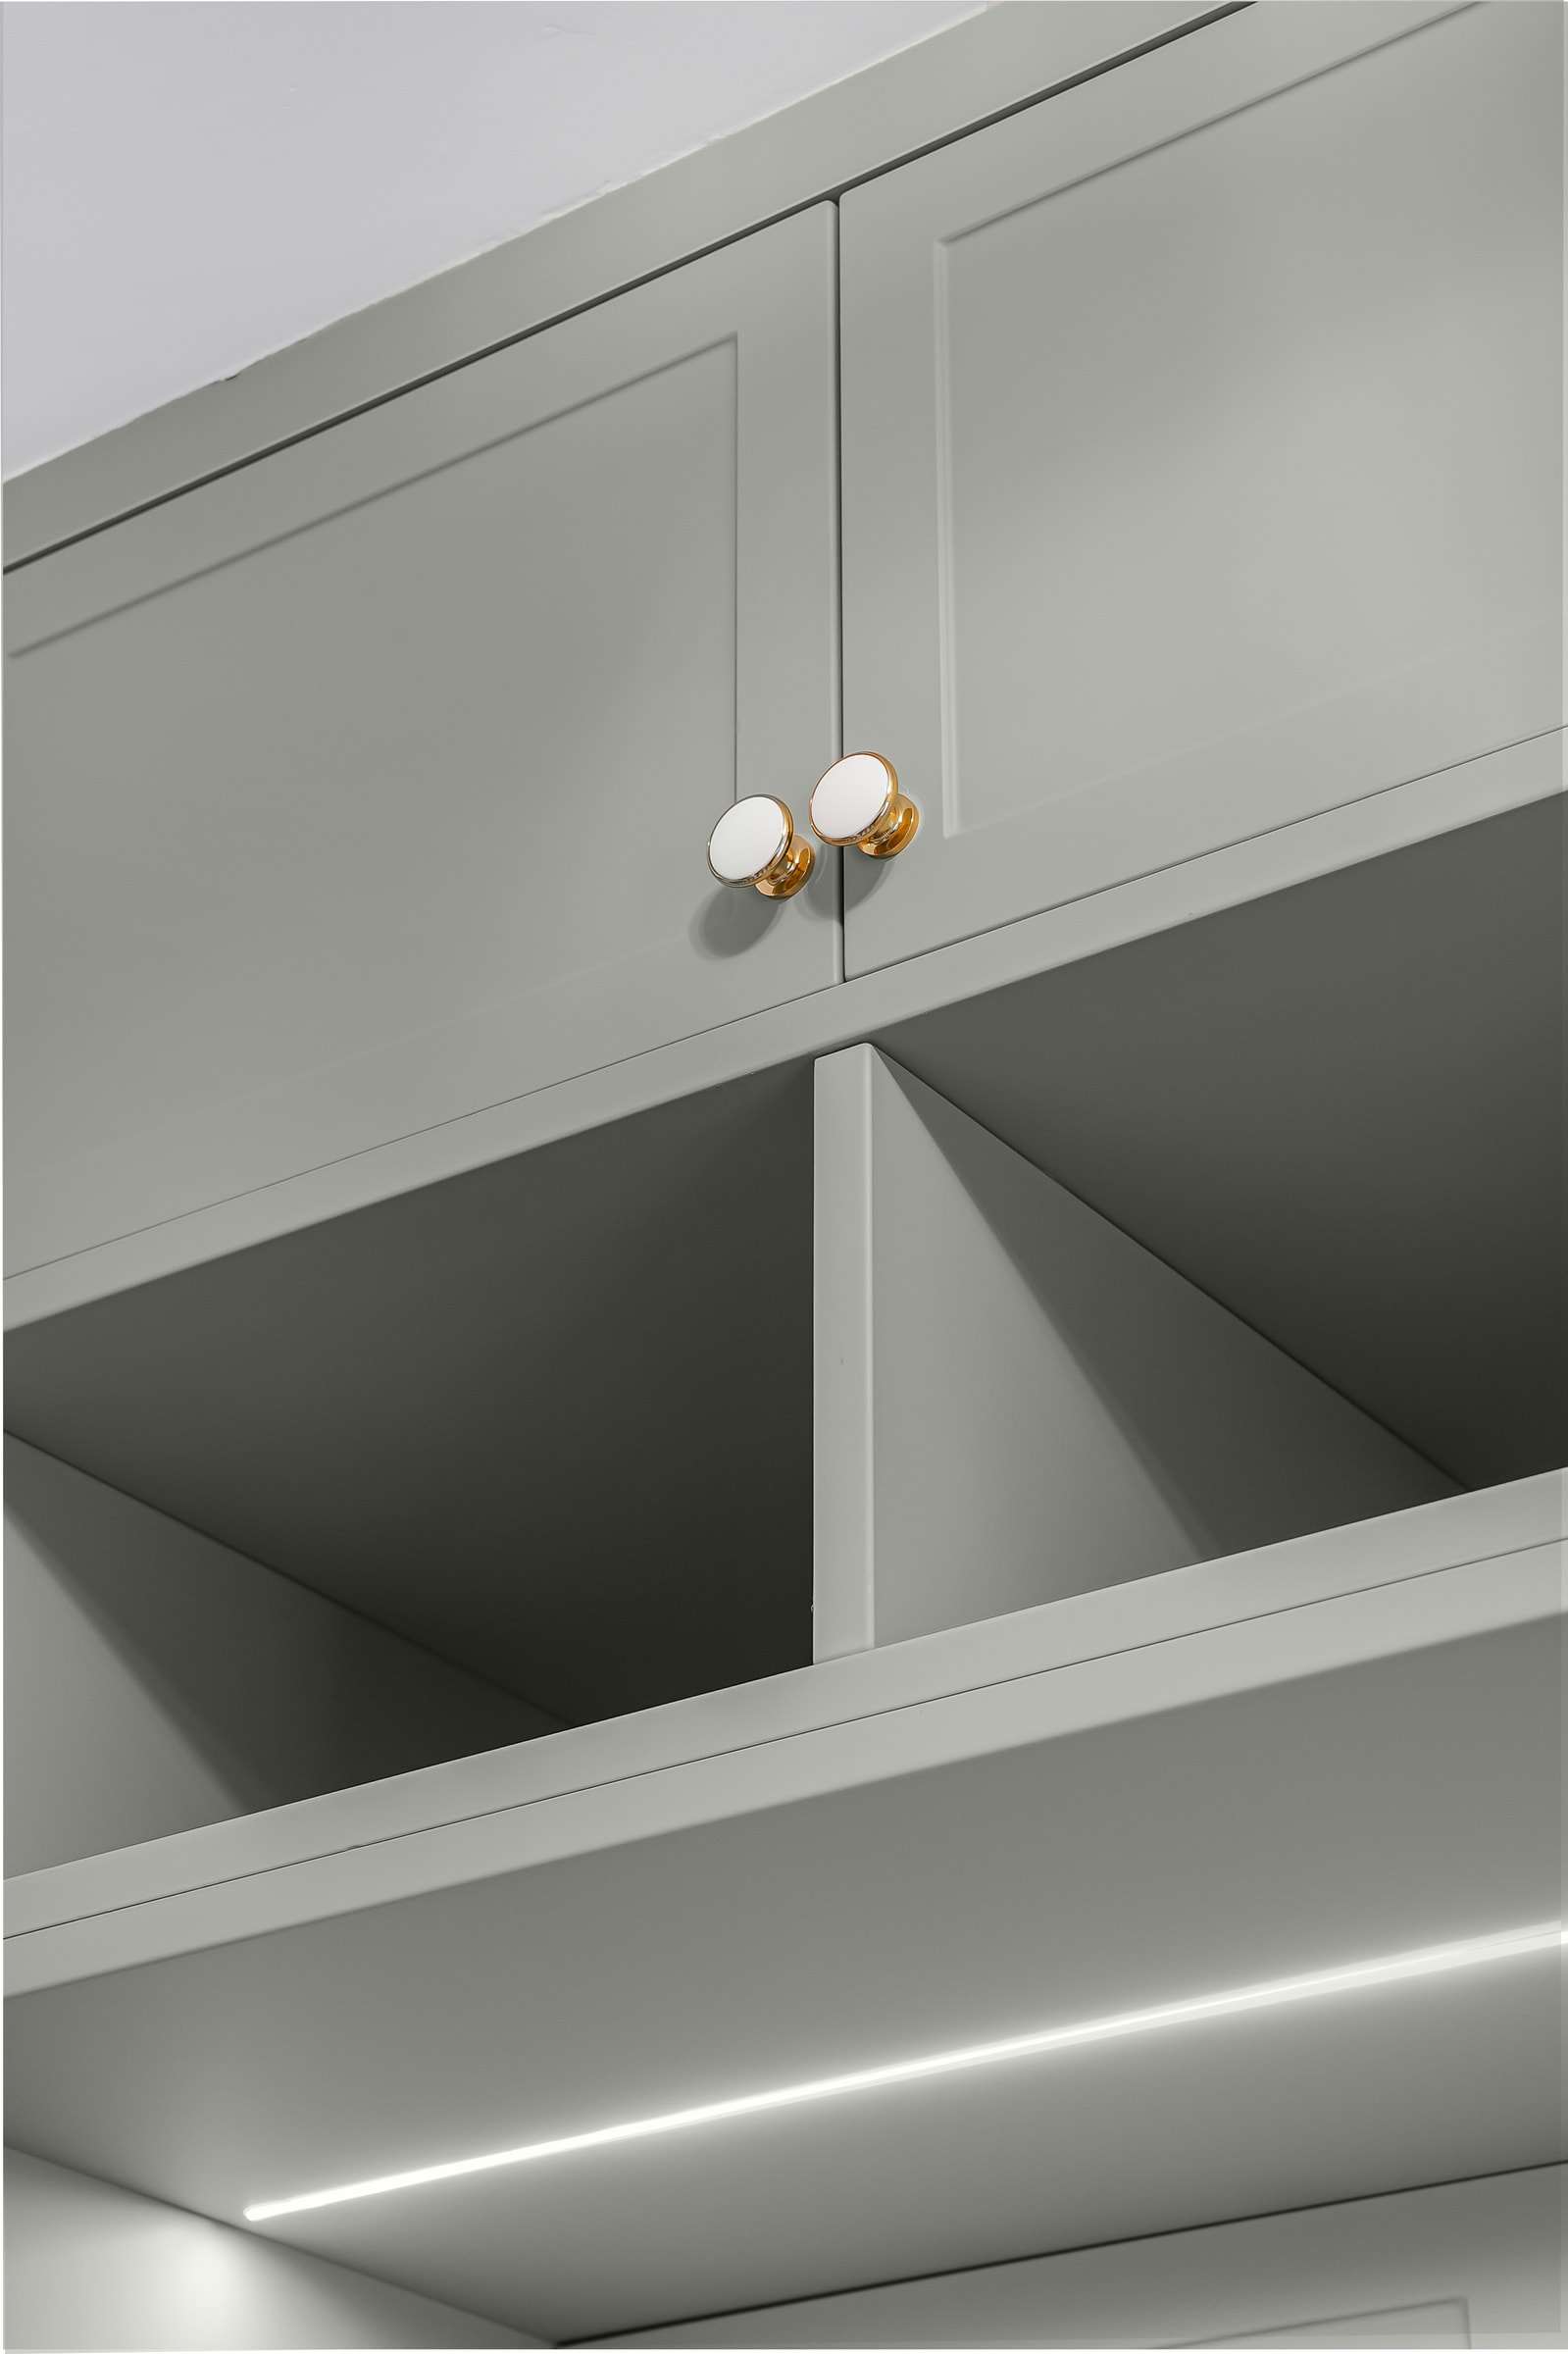
Light line under the cubbies
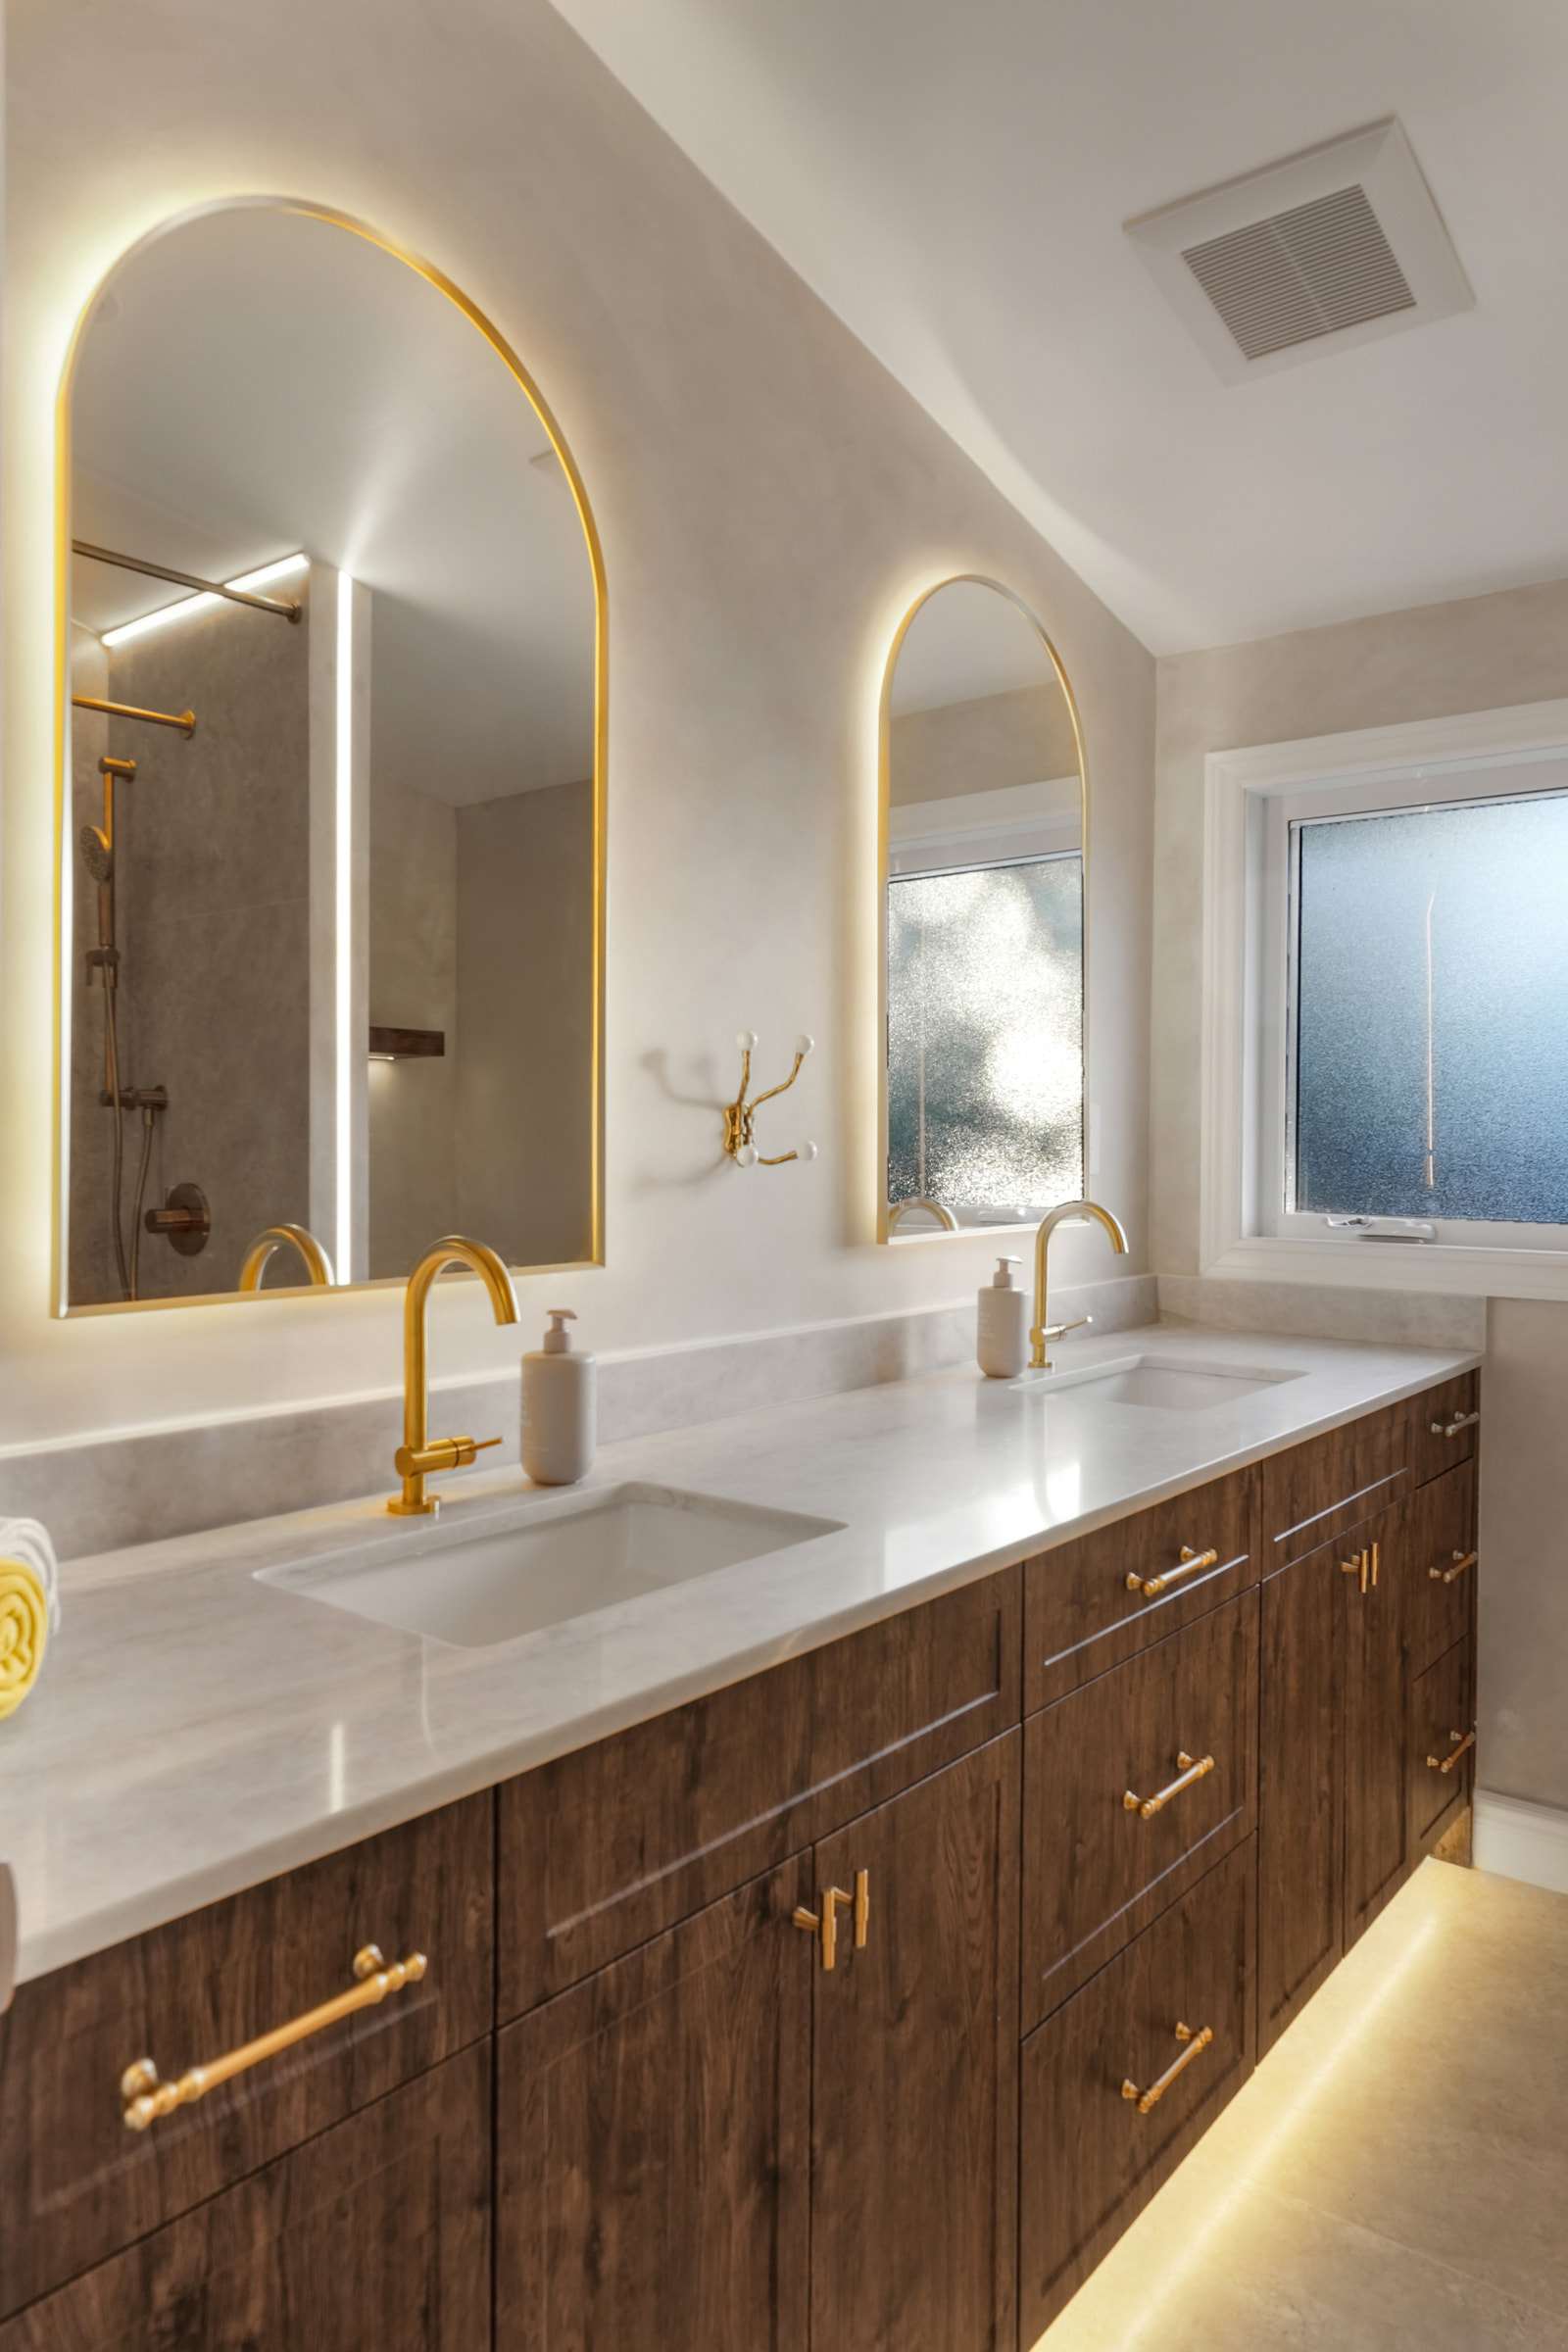
Primary bathroom
-
-
-
-
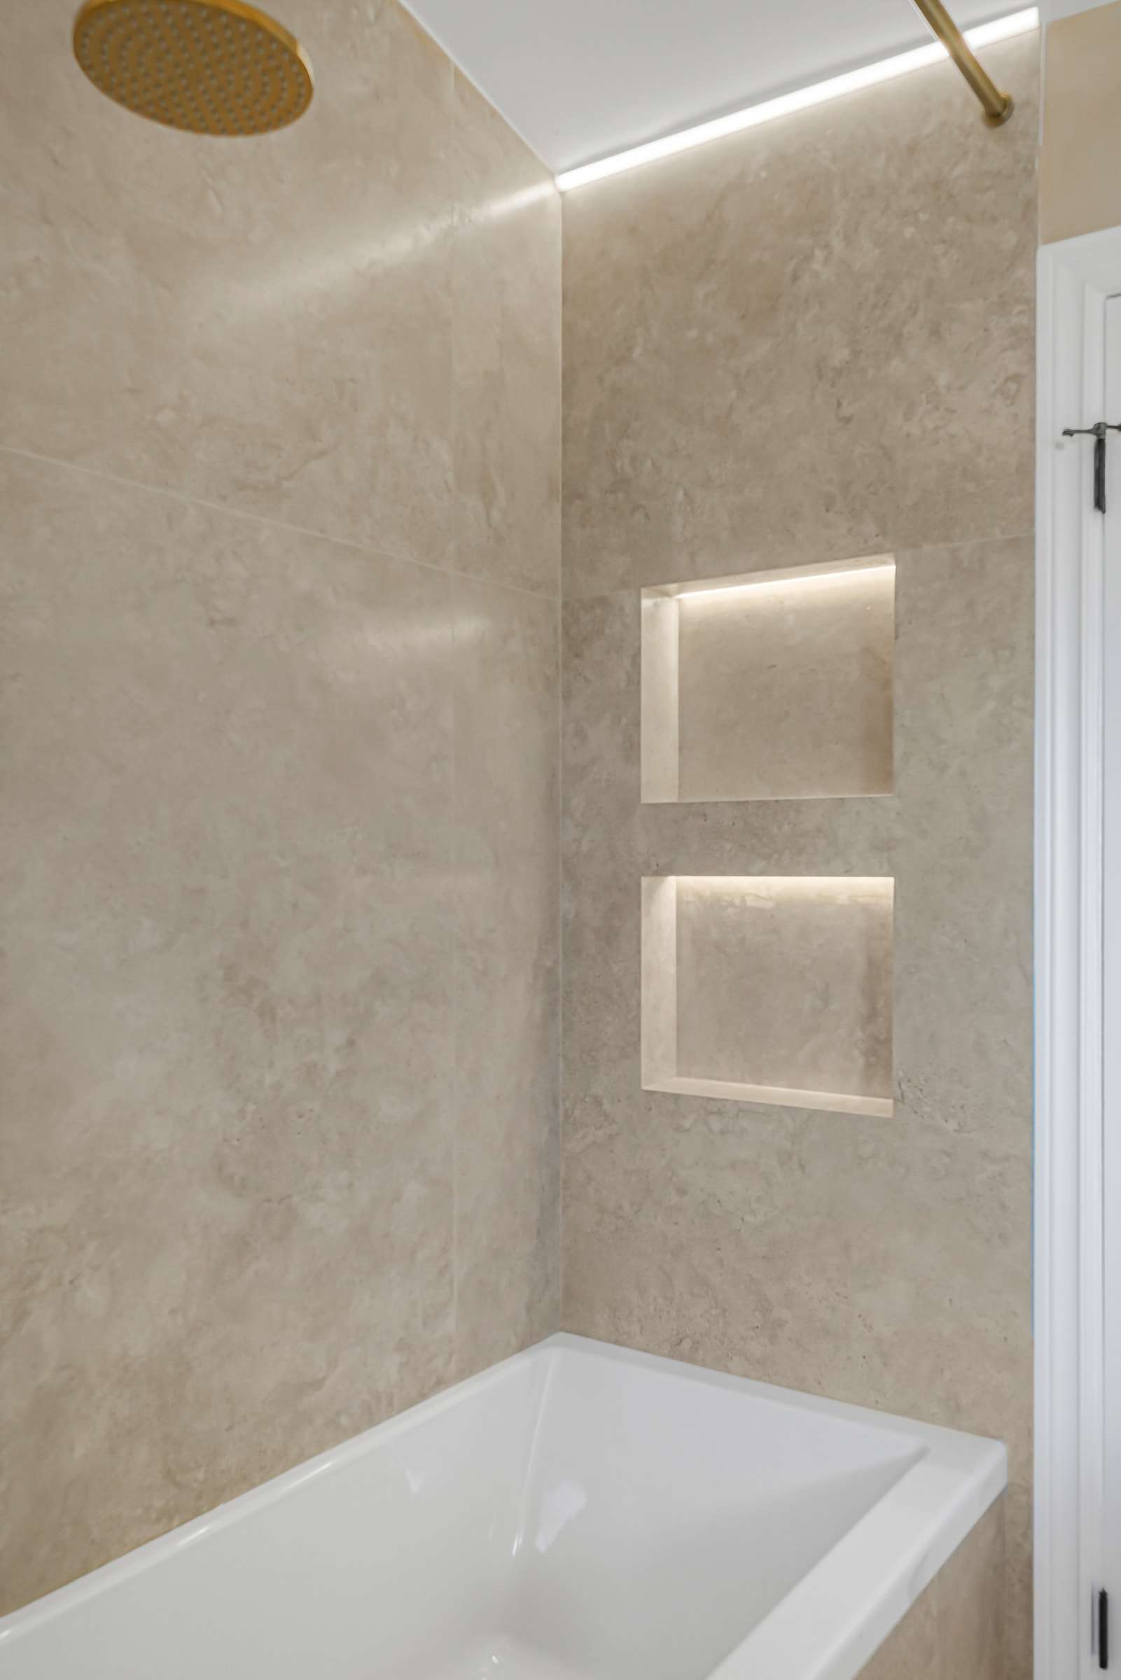
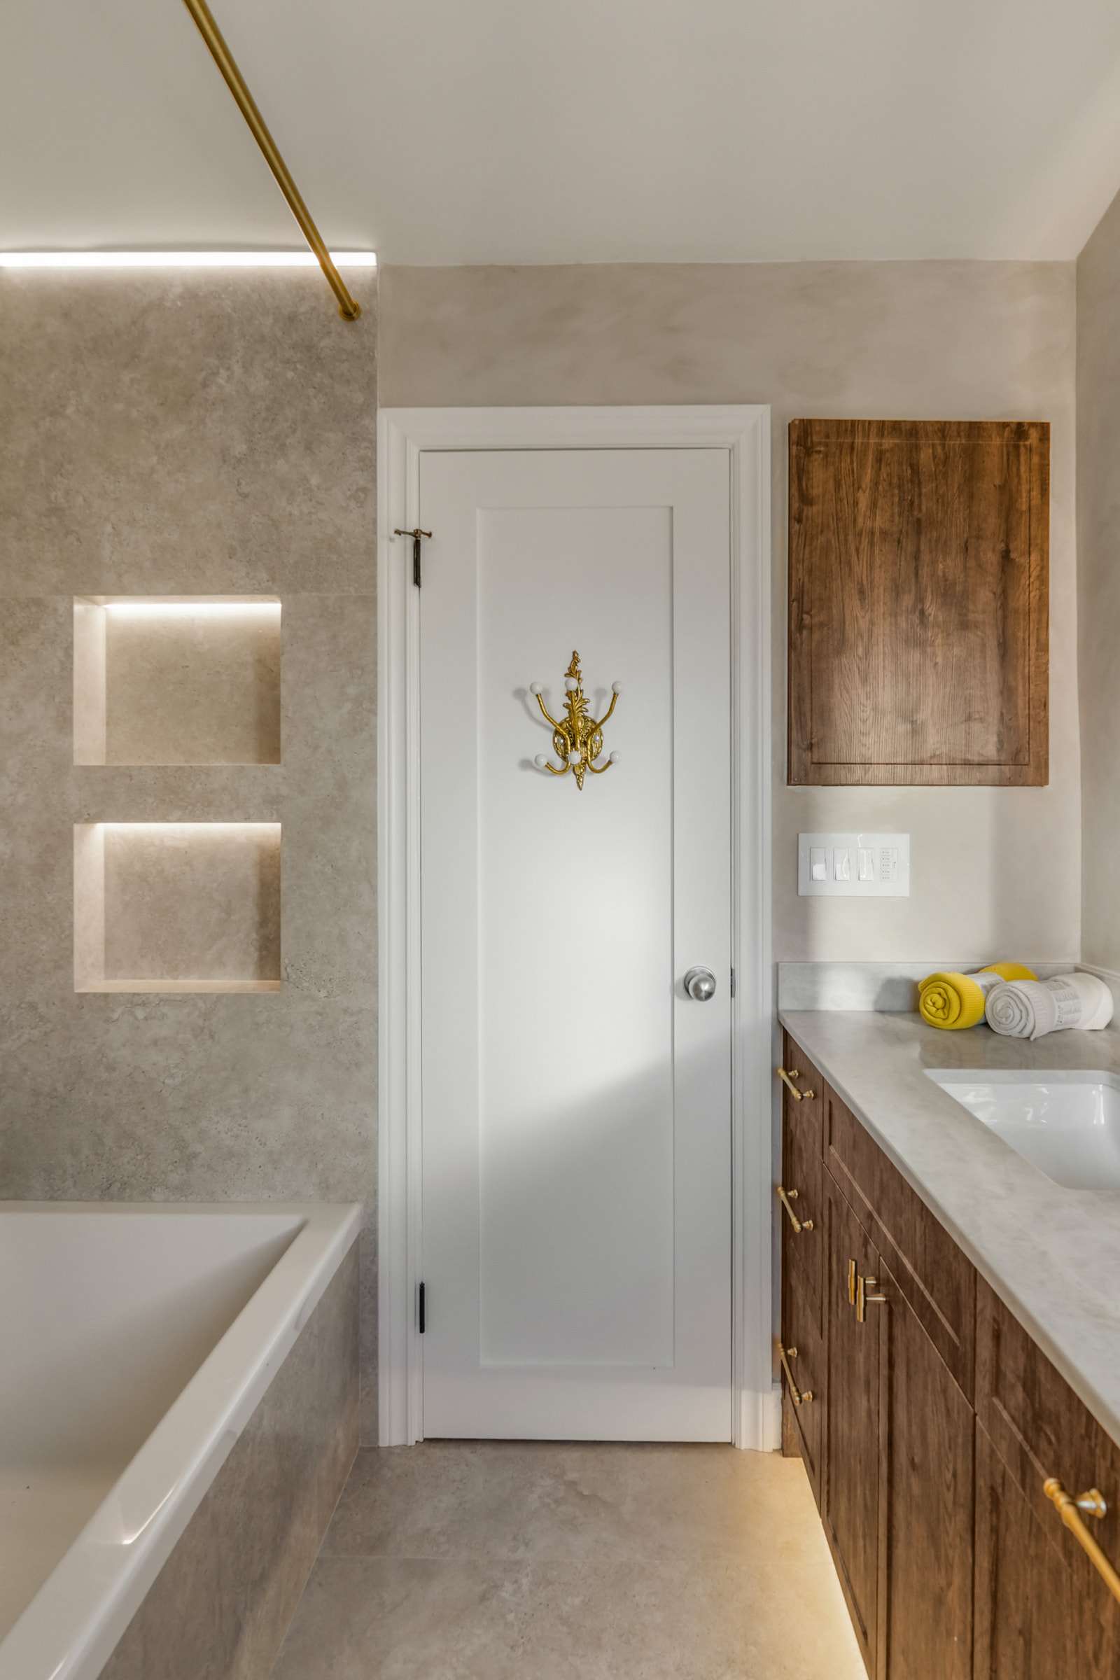
Lit niches over the tub -
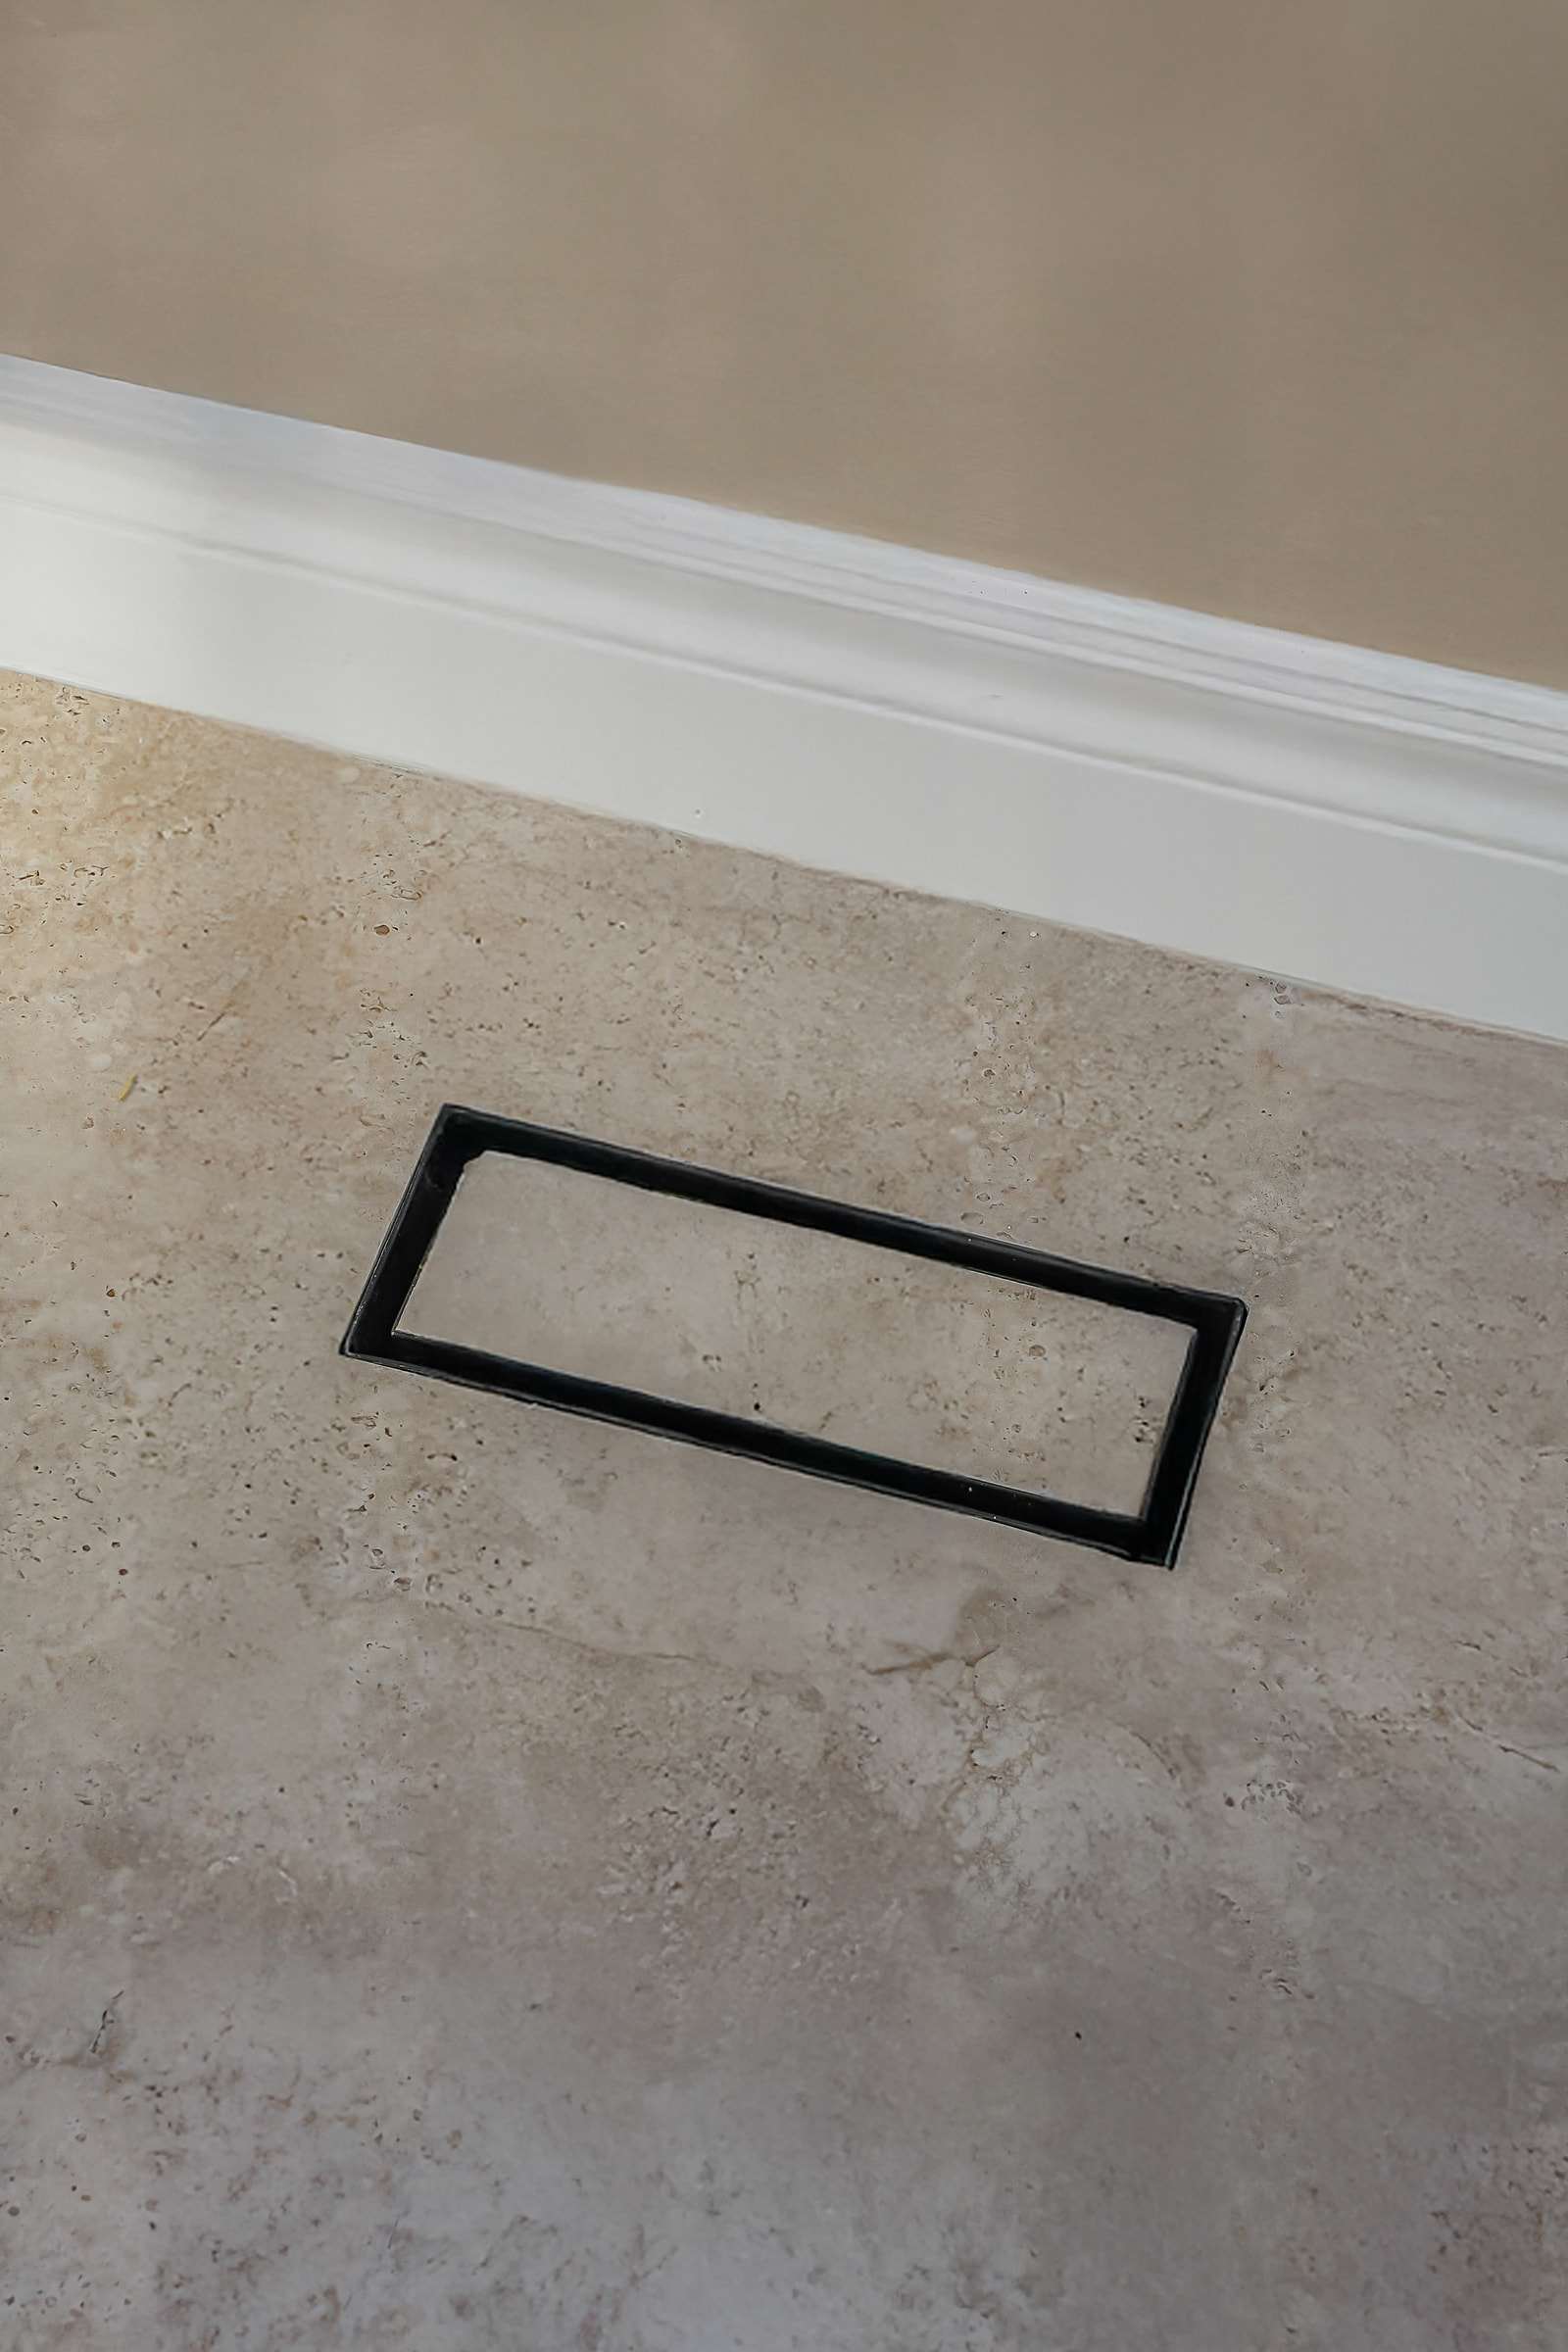
Tile-insert floor vent
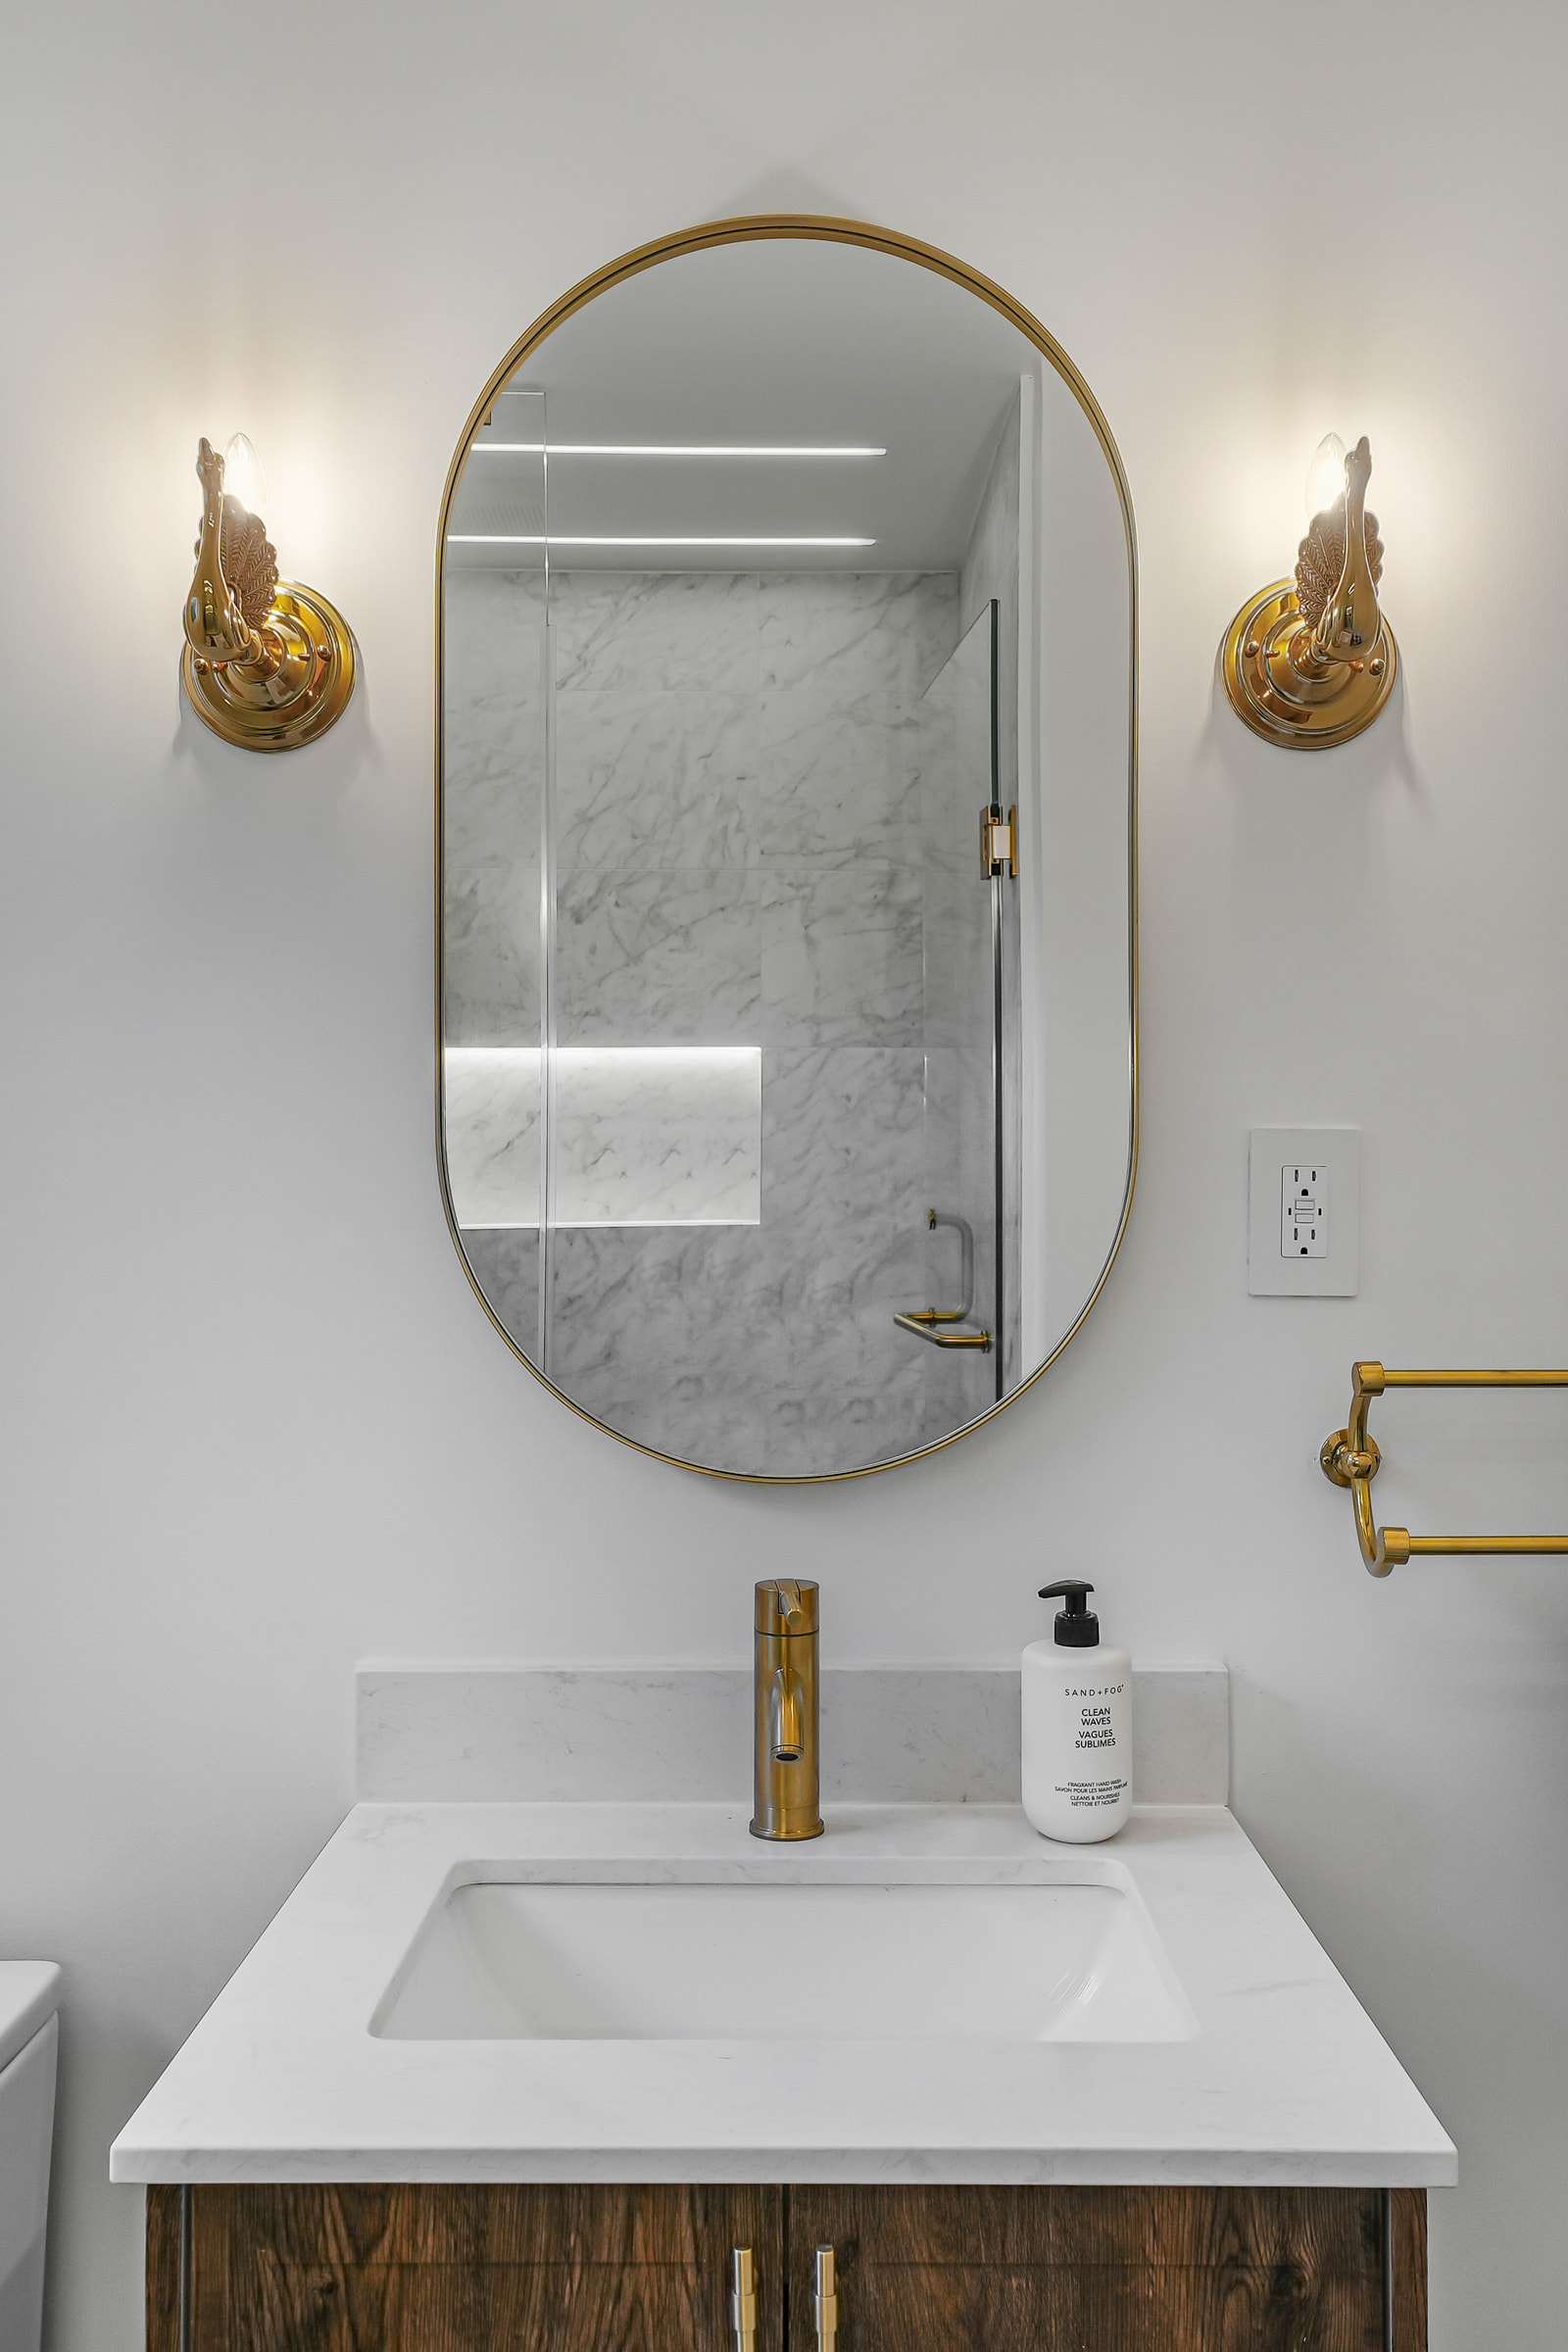
Shower room
-
-
-
-
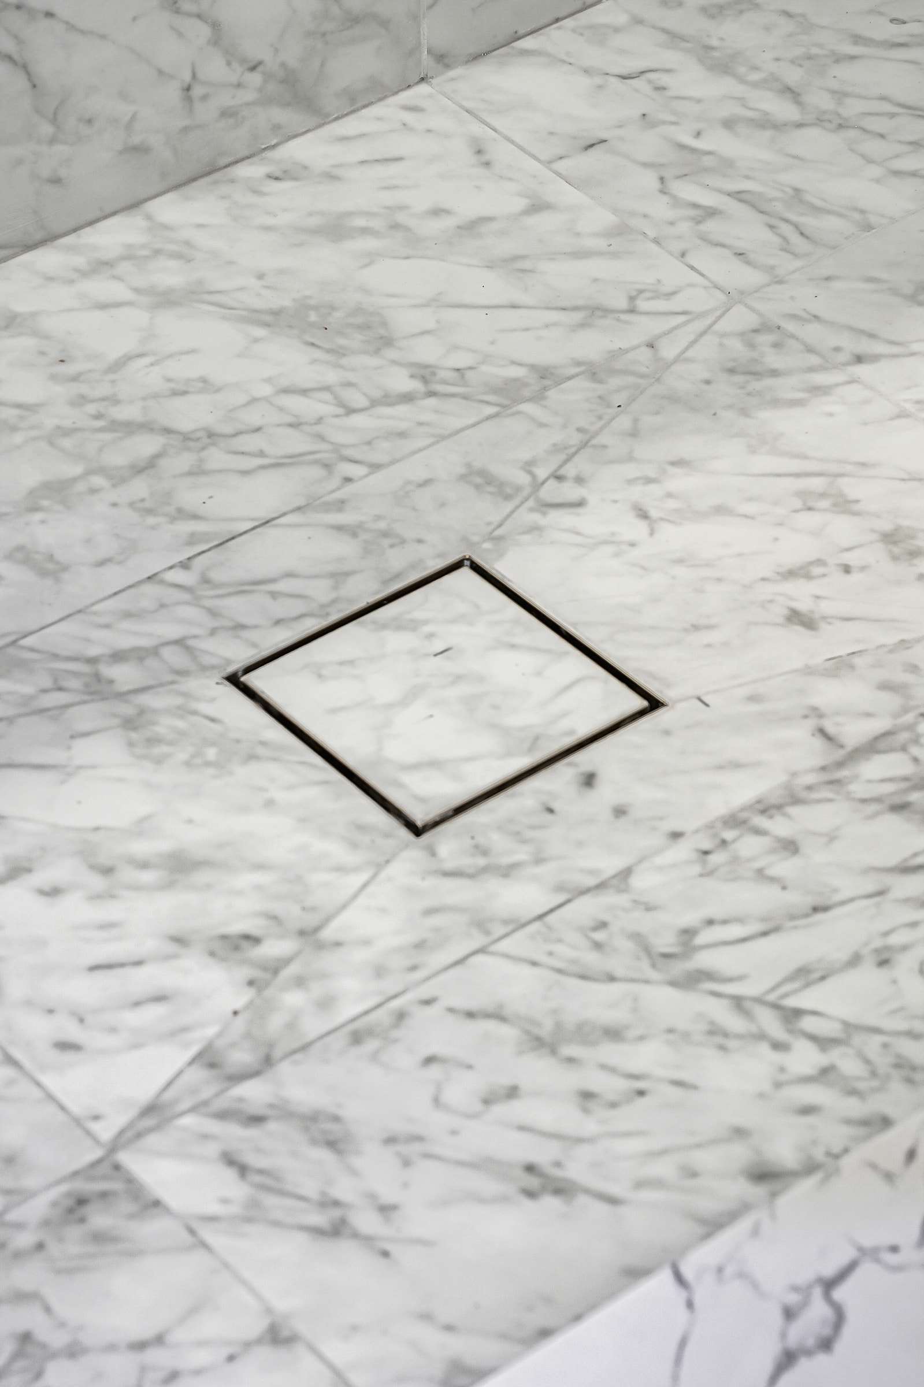
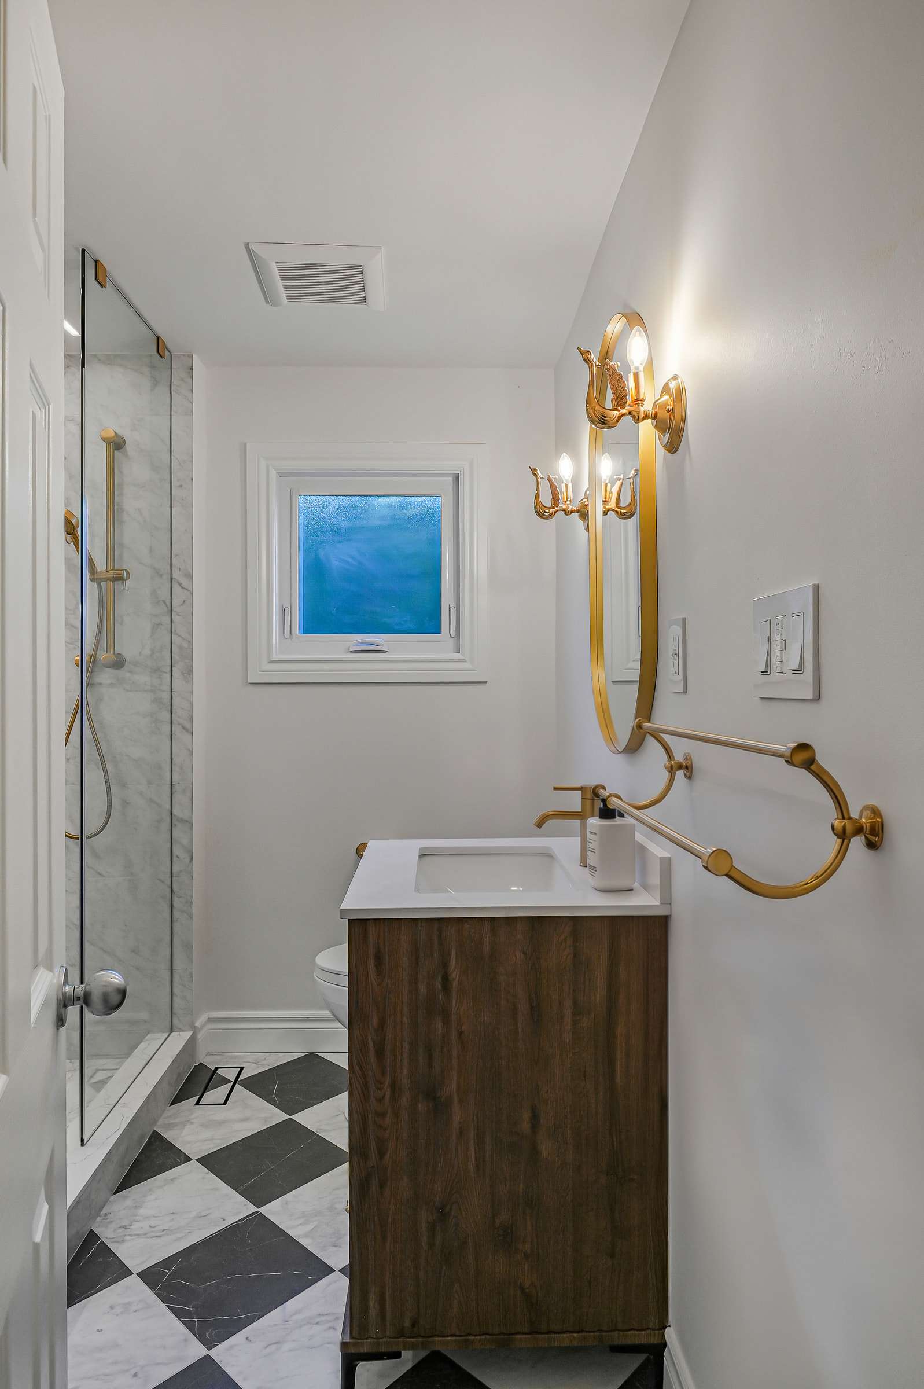
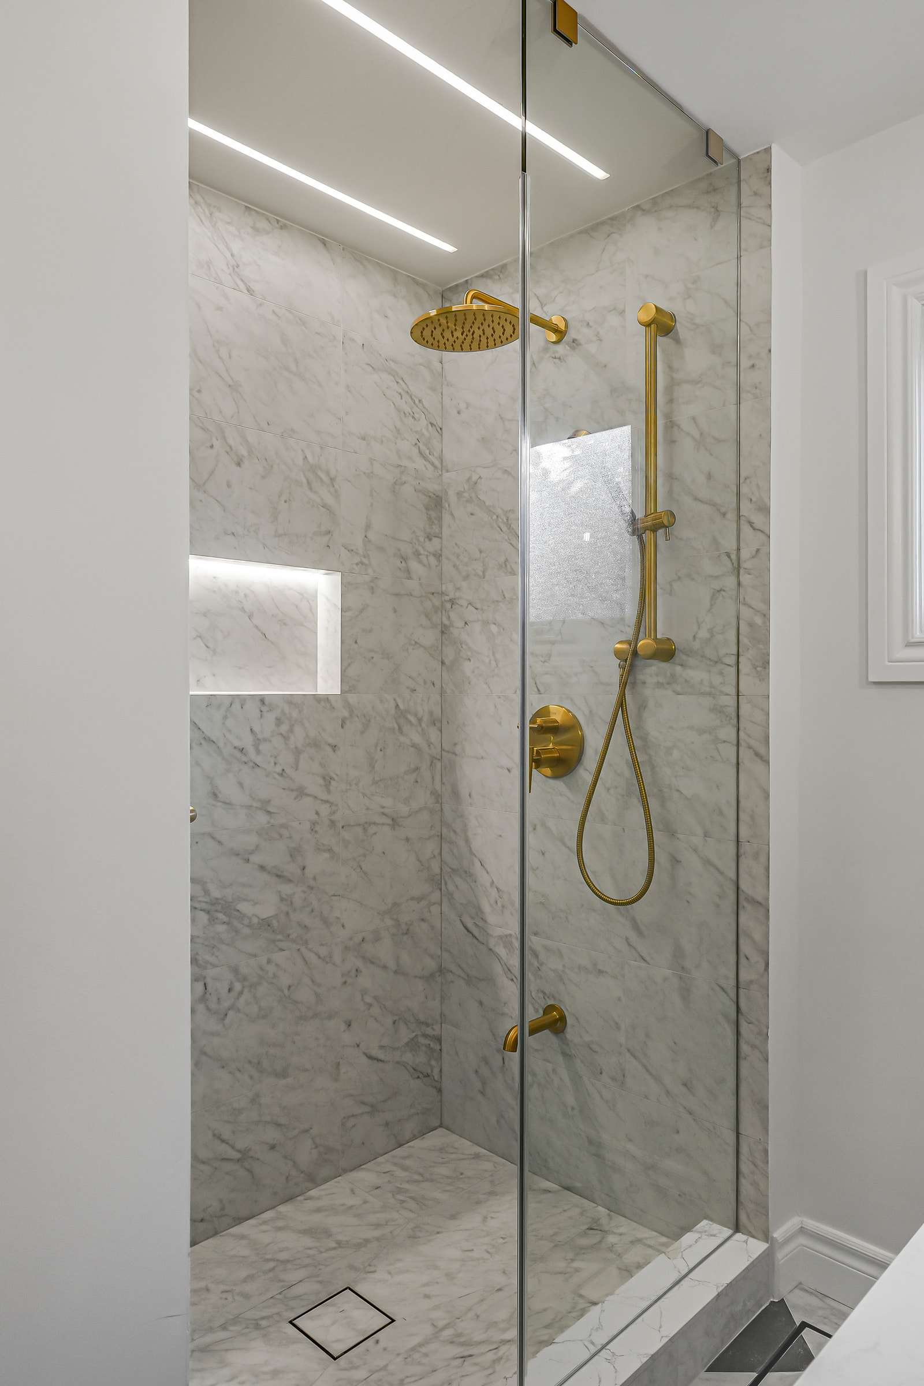
Tile-insert shower drain