Portfolio

Primary ensuite

Full renovation · 2026

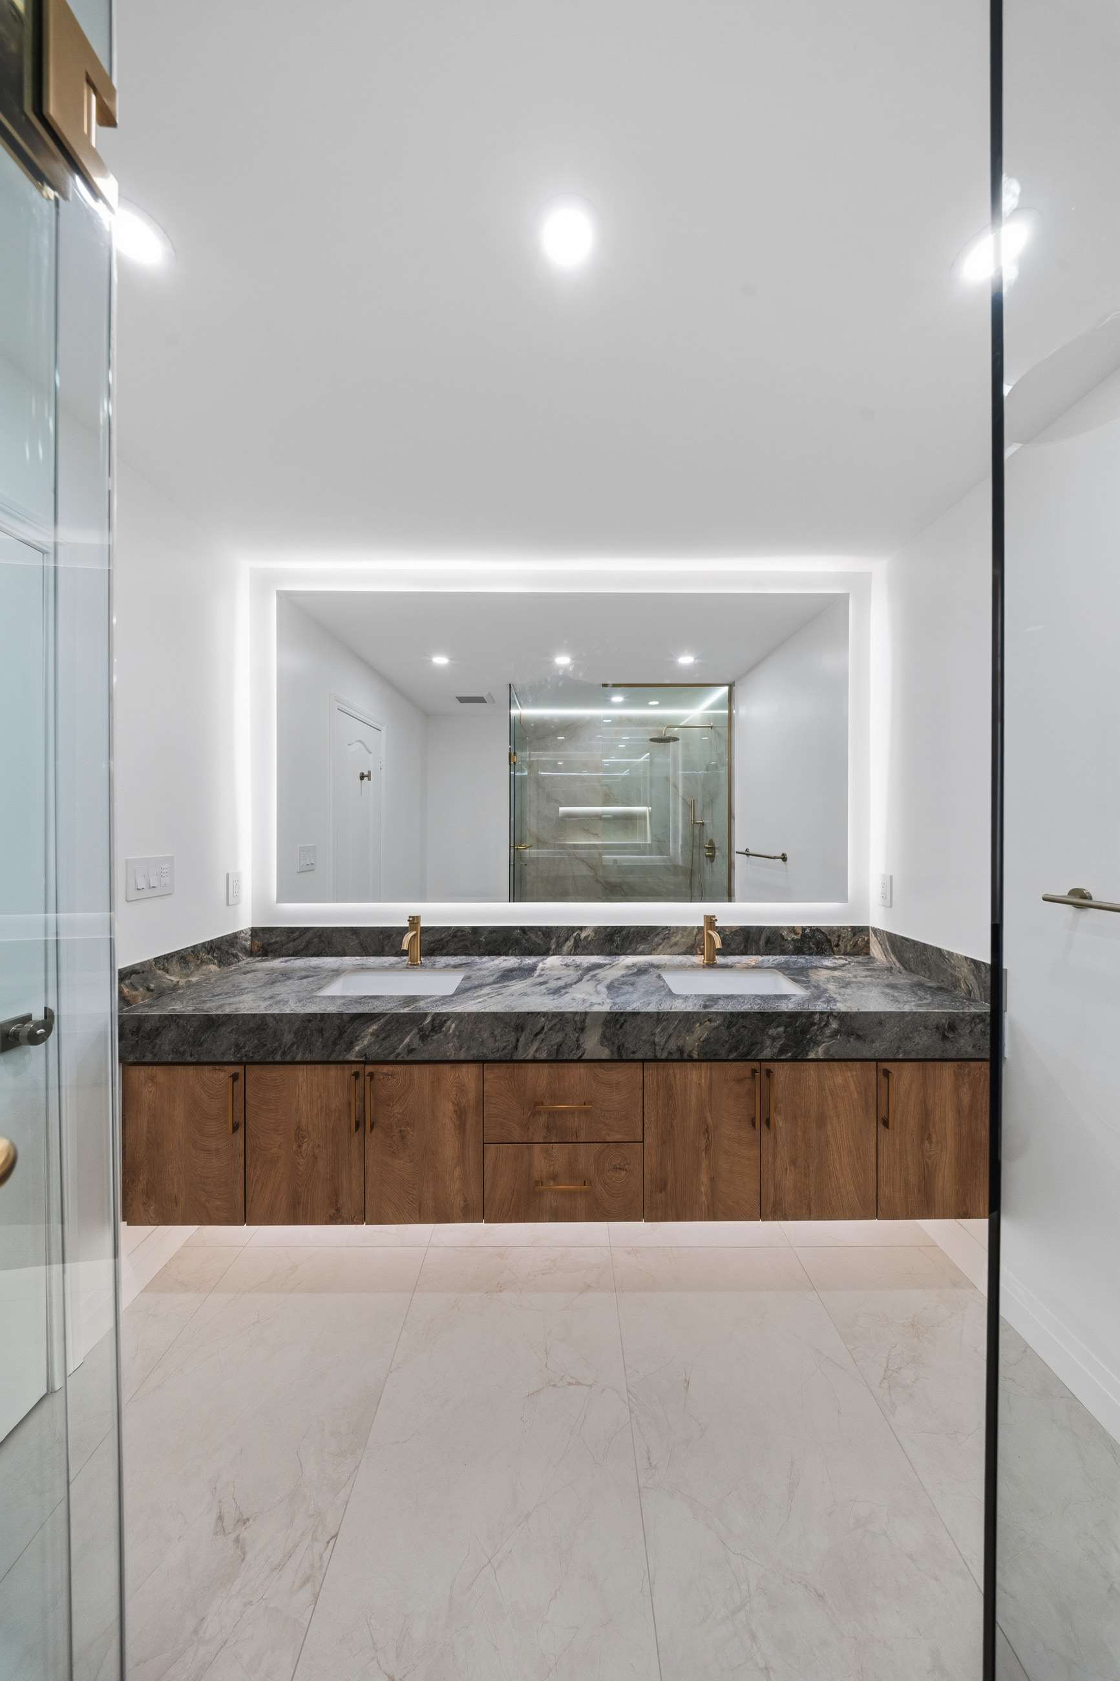
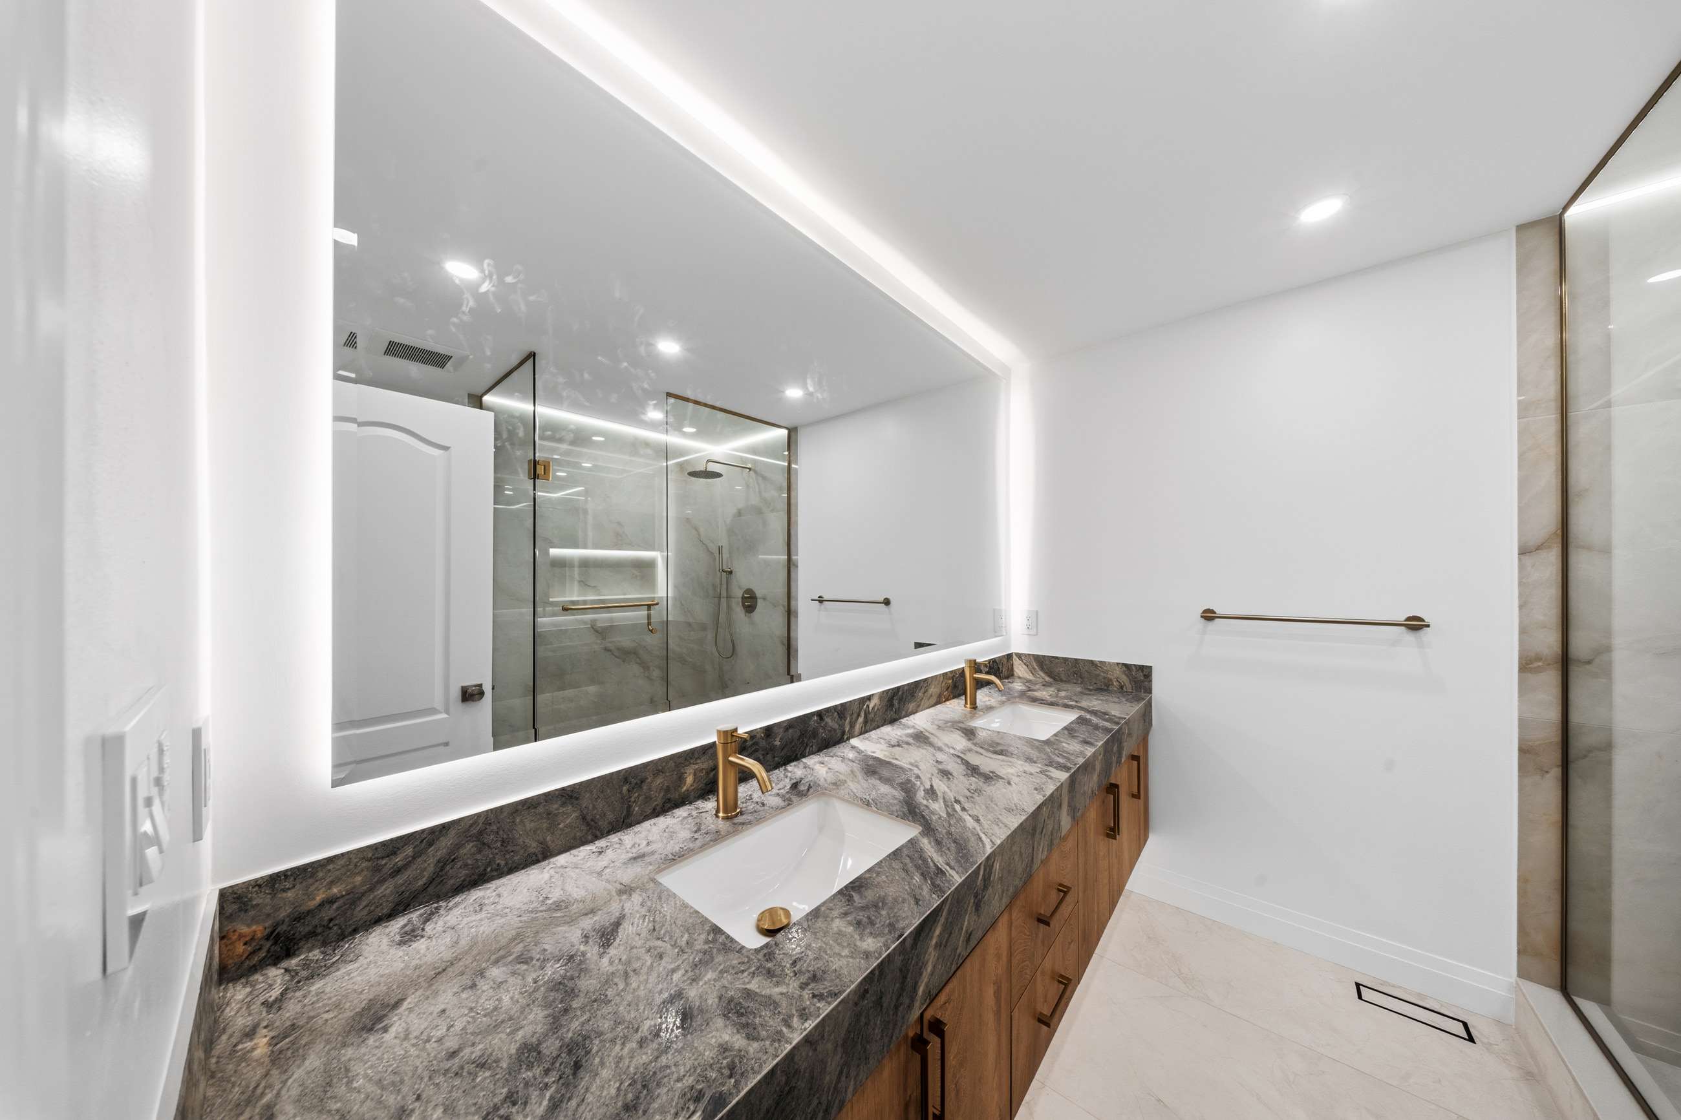
The finished ensuite: a stone vanity beneath a backlit mirror, walnut cabinetry below, and the glass shower beyond.

A primary ensuite taken back to the studs and rebuilt around large-format stone-look porcelain. The room is lit from three concealed sources, and every visible edge is mitred so the stone appears to fold rather than meet.

Scope
Full ensuite renovation
Surfaces
Large-format stone-look porcelain, bookmatched
Vanity
Floating walnut with a stone counter and undermount basins
Fixtures
Brushed brass throughout
Glazing
Brass-framed clear glass enclosure
Lighting
Backlit mirror, illuminated niche, ceiling cove
Completed
2026
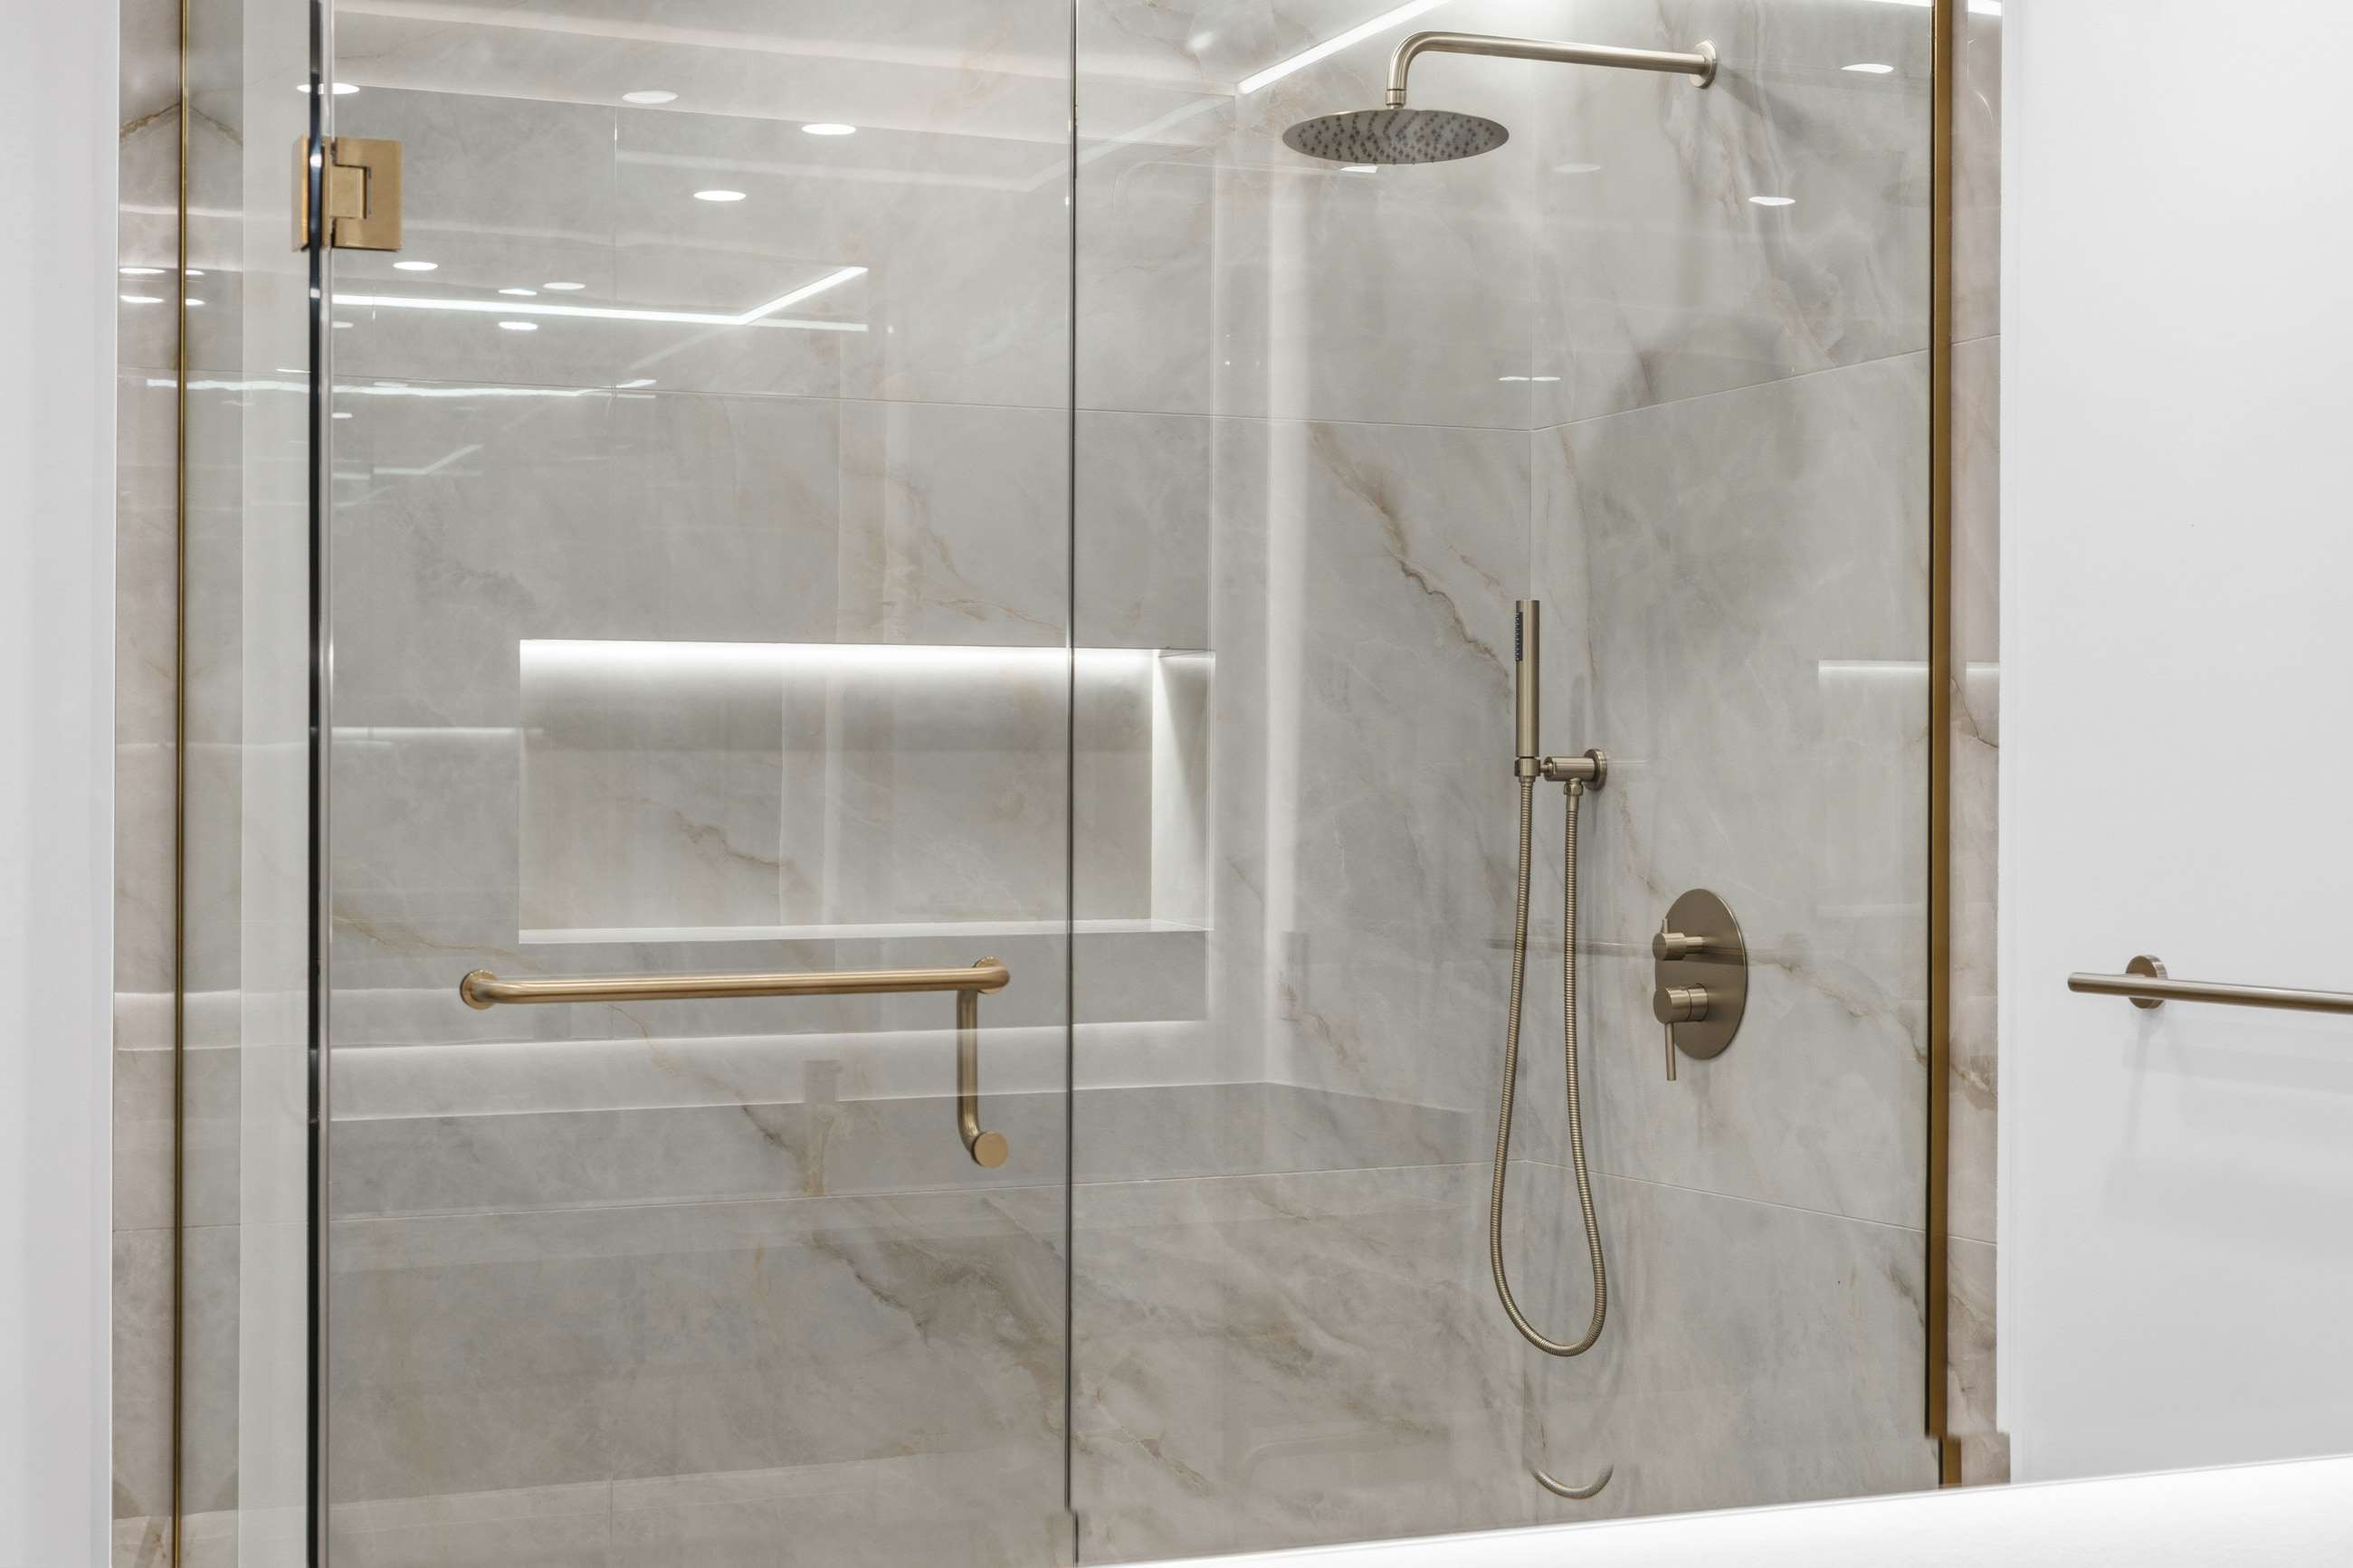
  • The shower seen through brass-framed glass, with a grab bar and an illuminated niche in bookmatched porcelain.
    Bookmatched porcelain, brass-framed glass
  • The vanity square on: twin brushed brass faucets on a stone counter under a backlit mirror.
    Floating walnut, stone counter
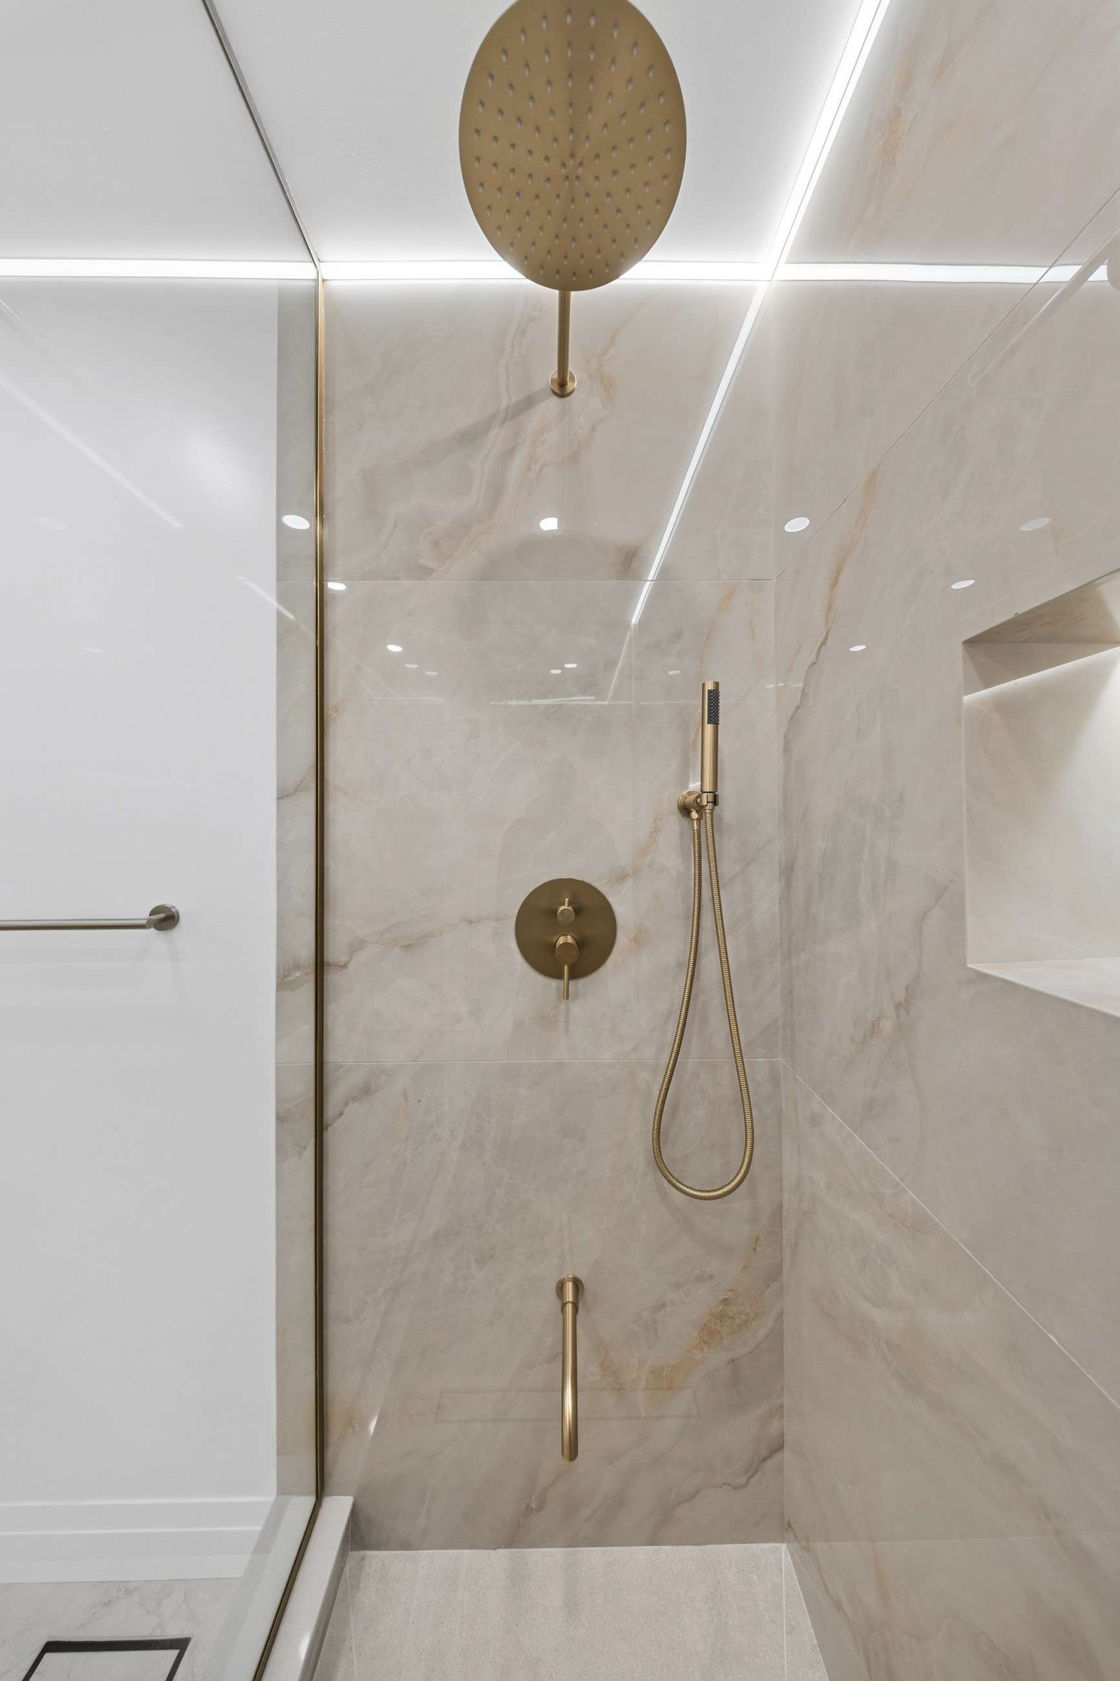
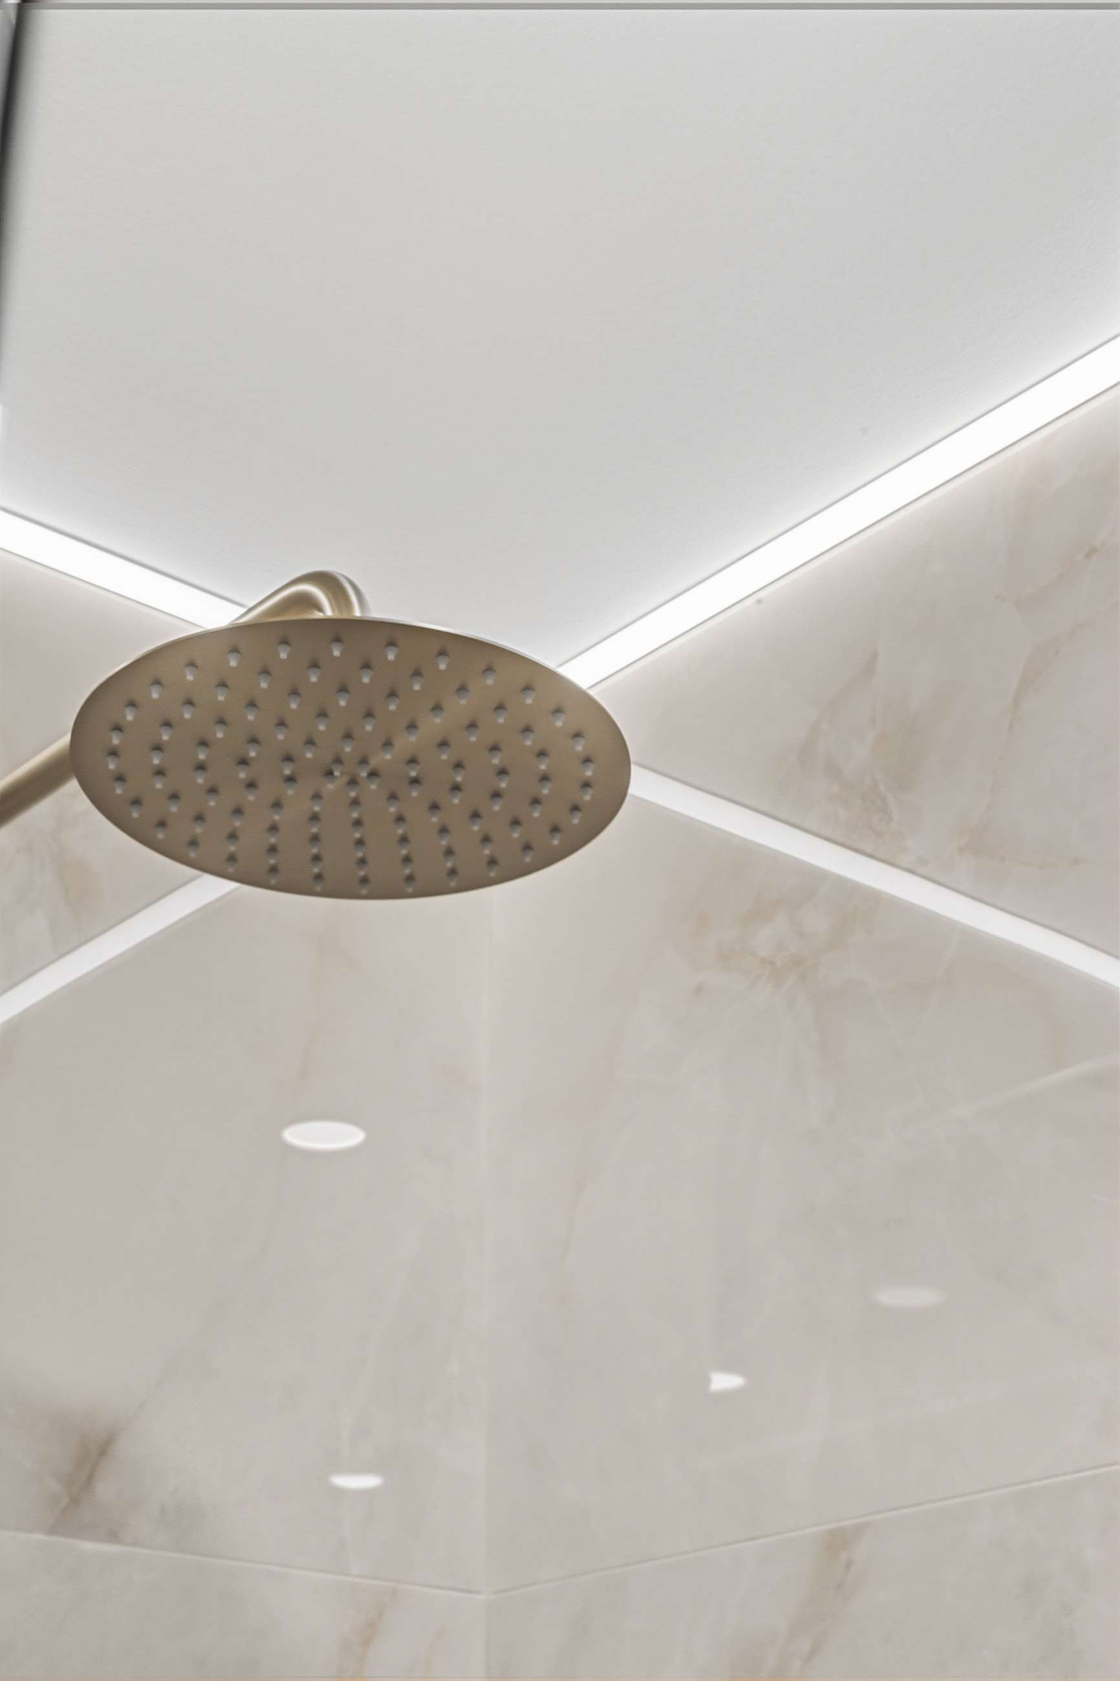
  • Brushed brass rain head and hand shower against stone, beside the illuminated niche.
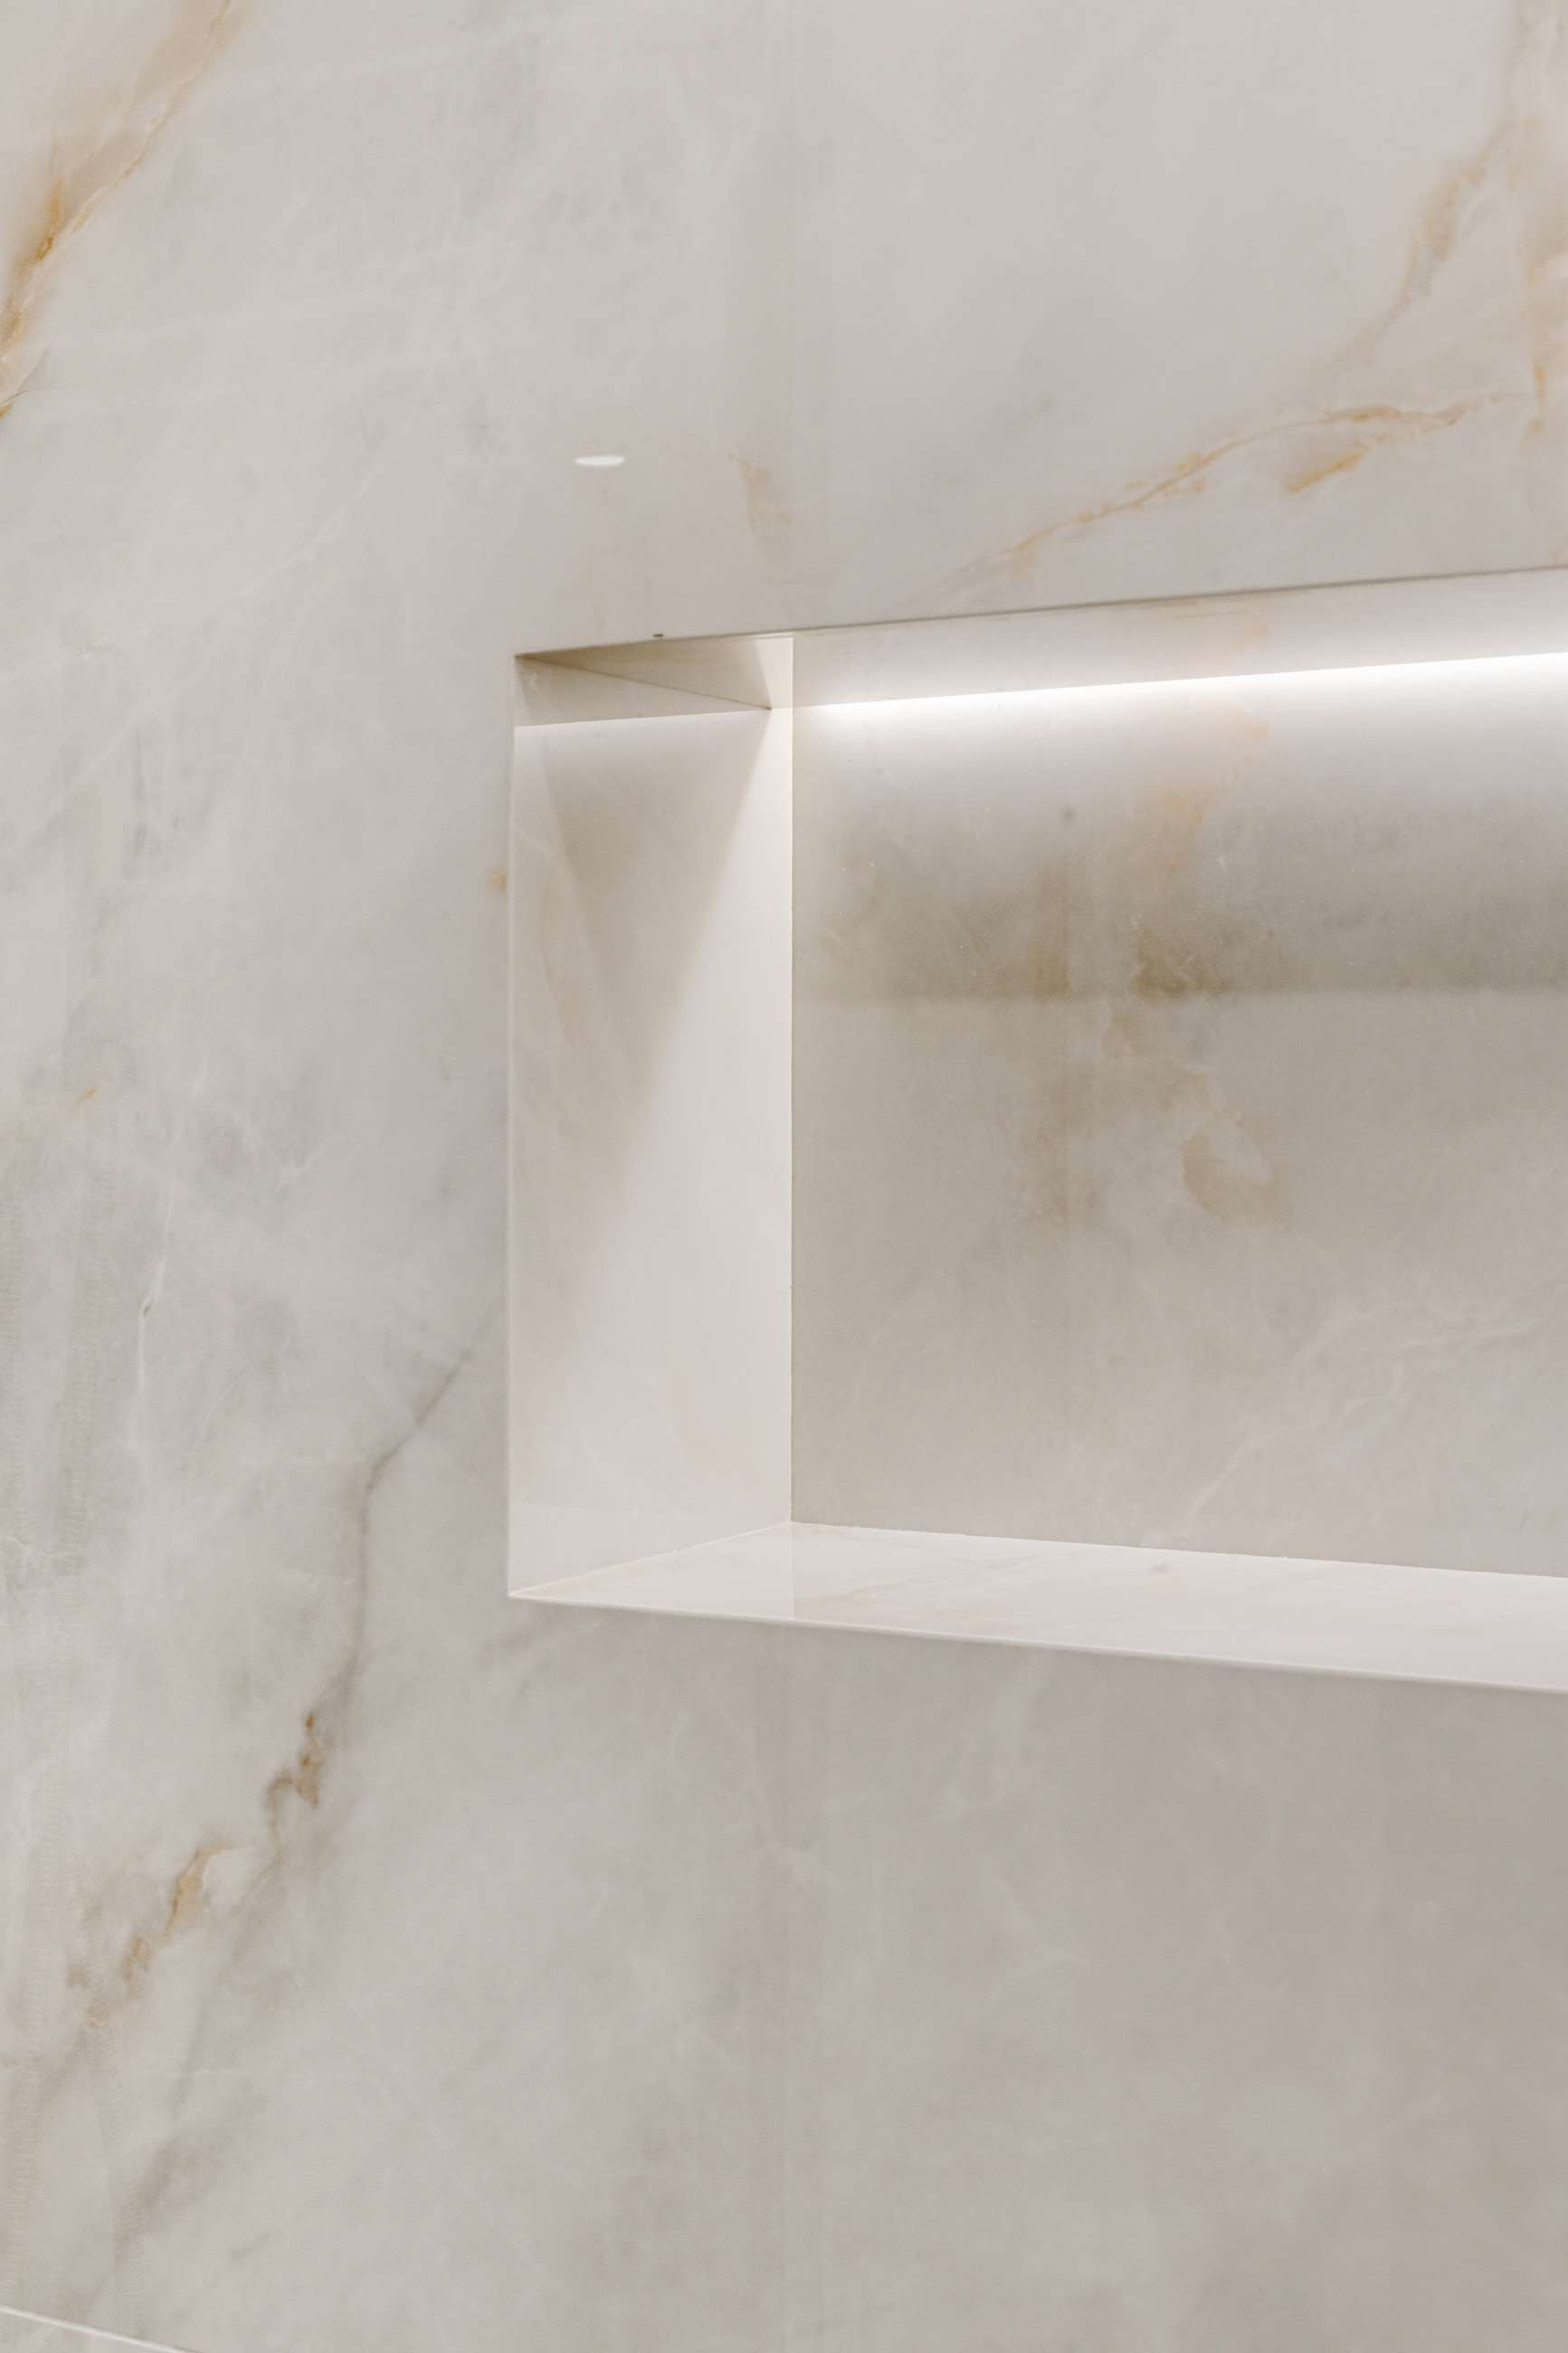
  • The illuminated niche cut into the porcelain, its edges mitred so the stone folds at the corner.
    Mitred niche, concealed light
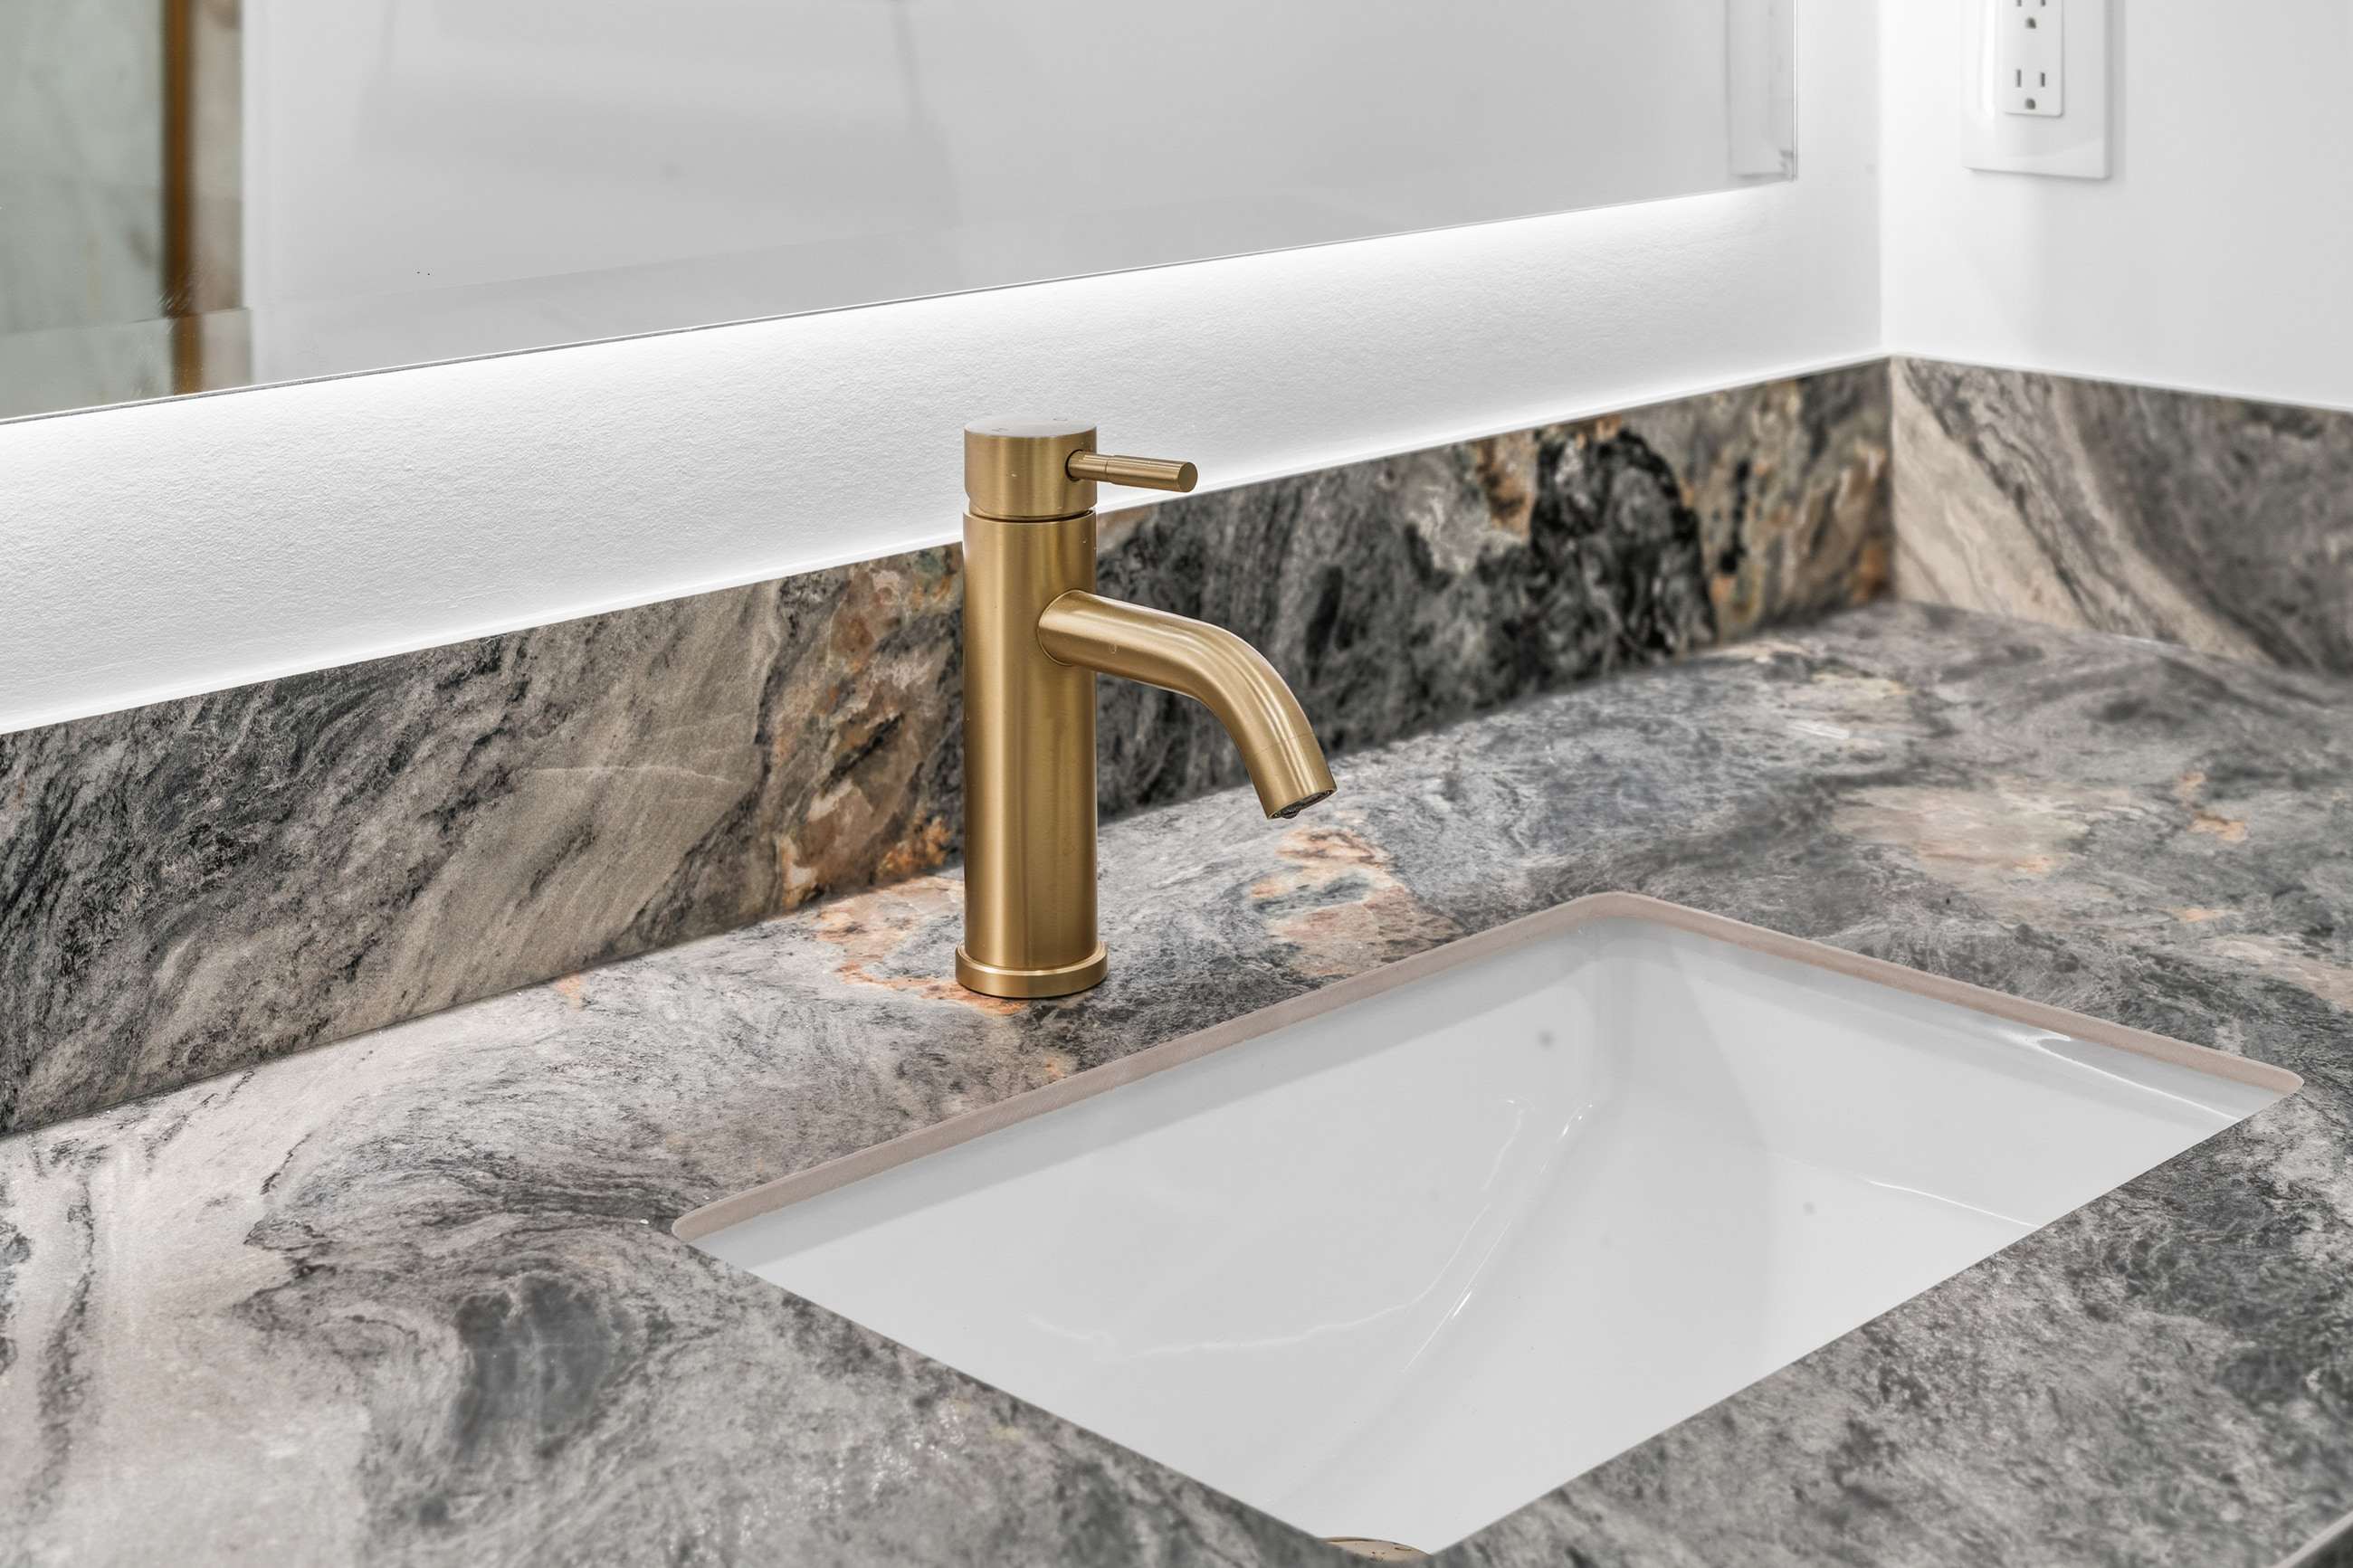
  • A brushed brass faucet where it meets the stone counter and the undermount basin.
    Brass on stone
  • The rain head below a ceiling cove, the light washing down the porcelain.
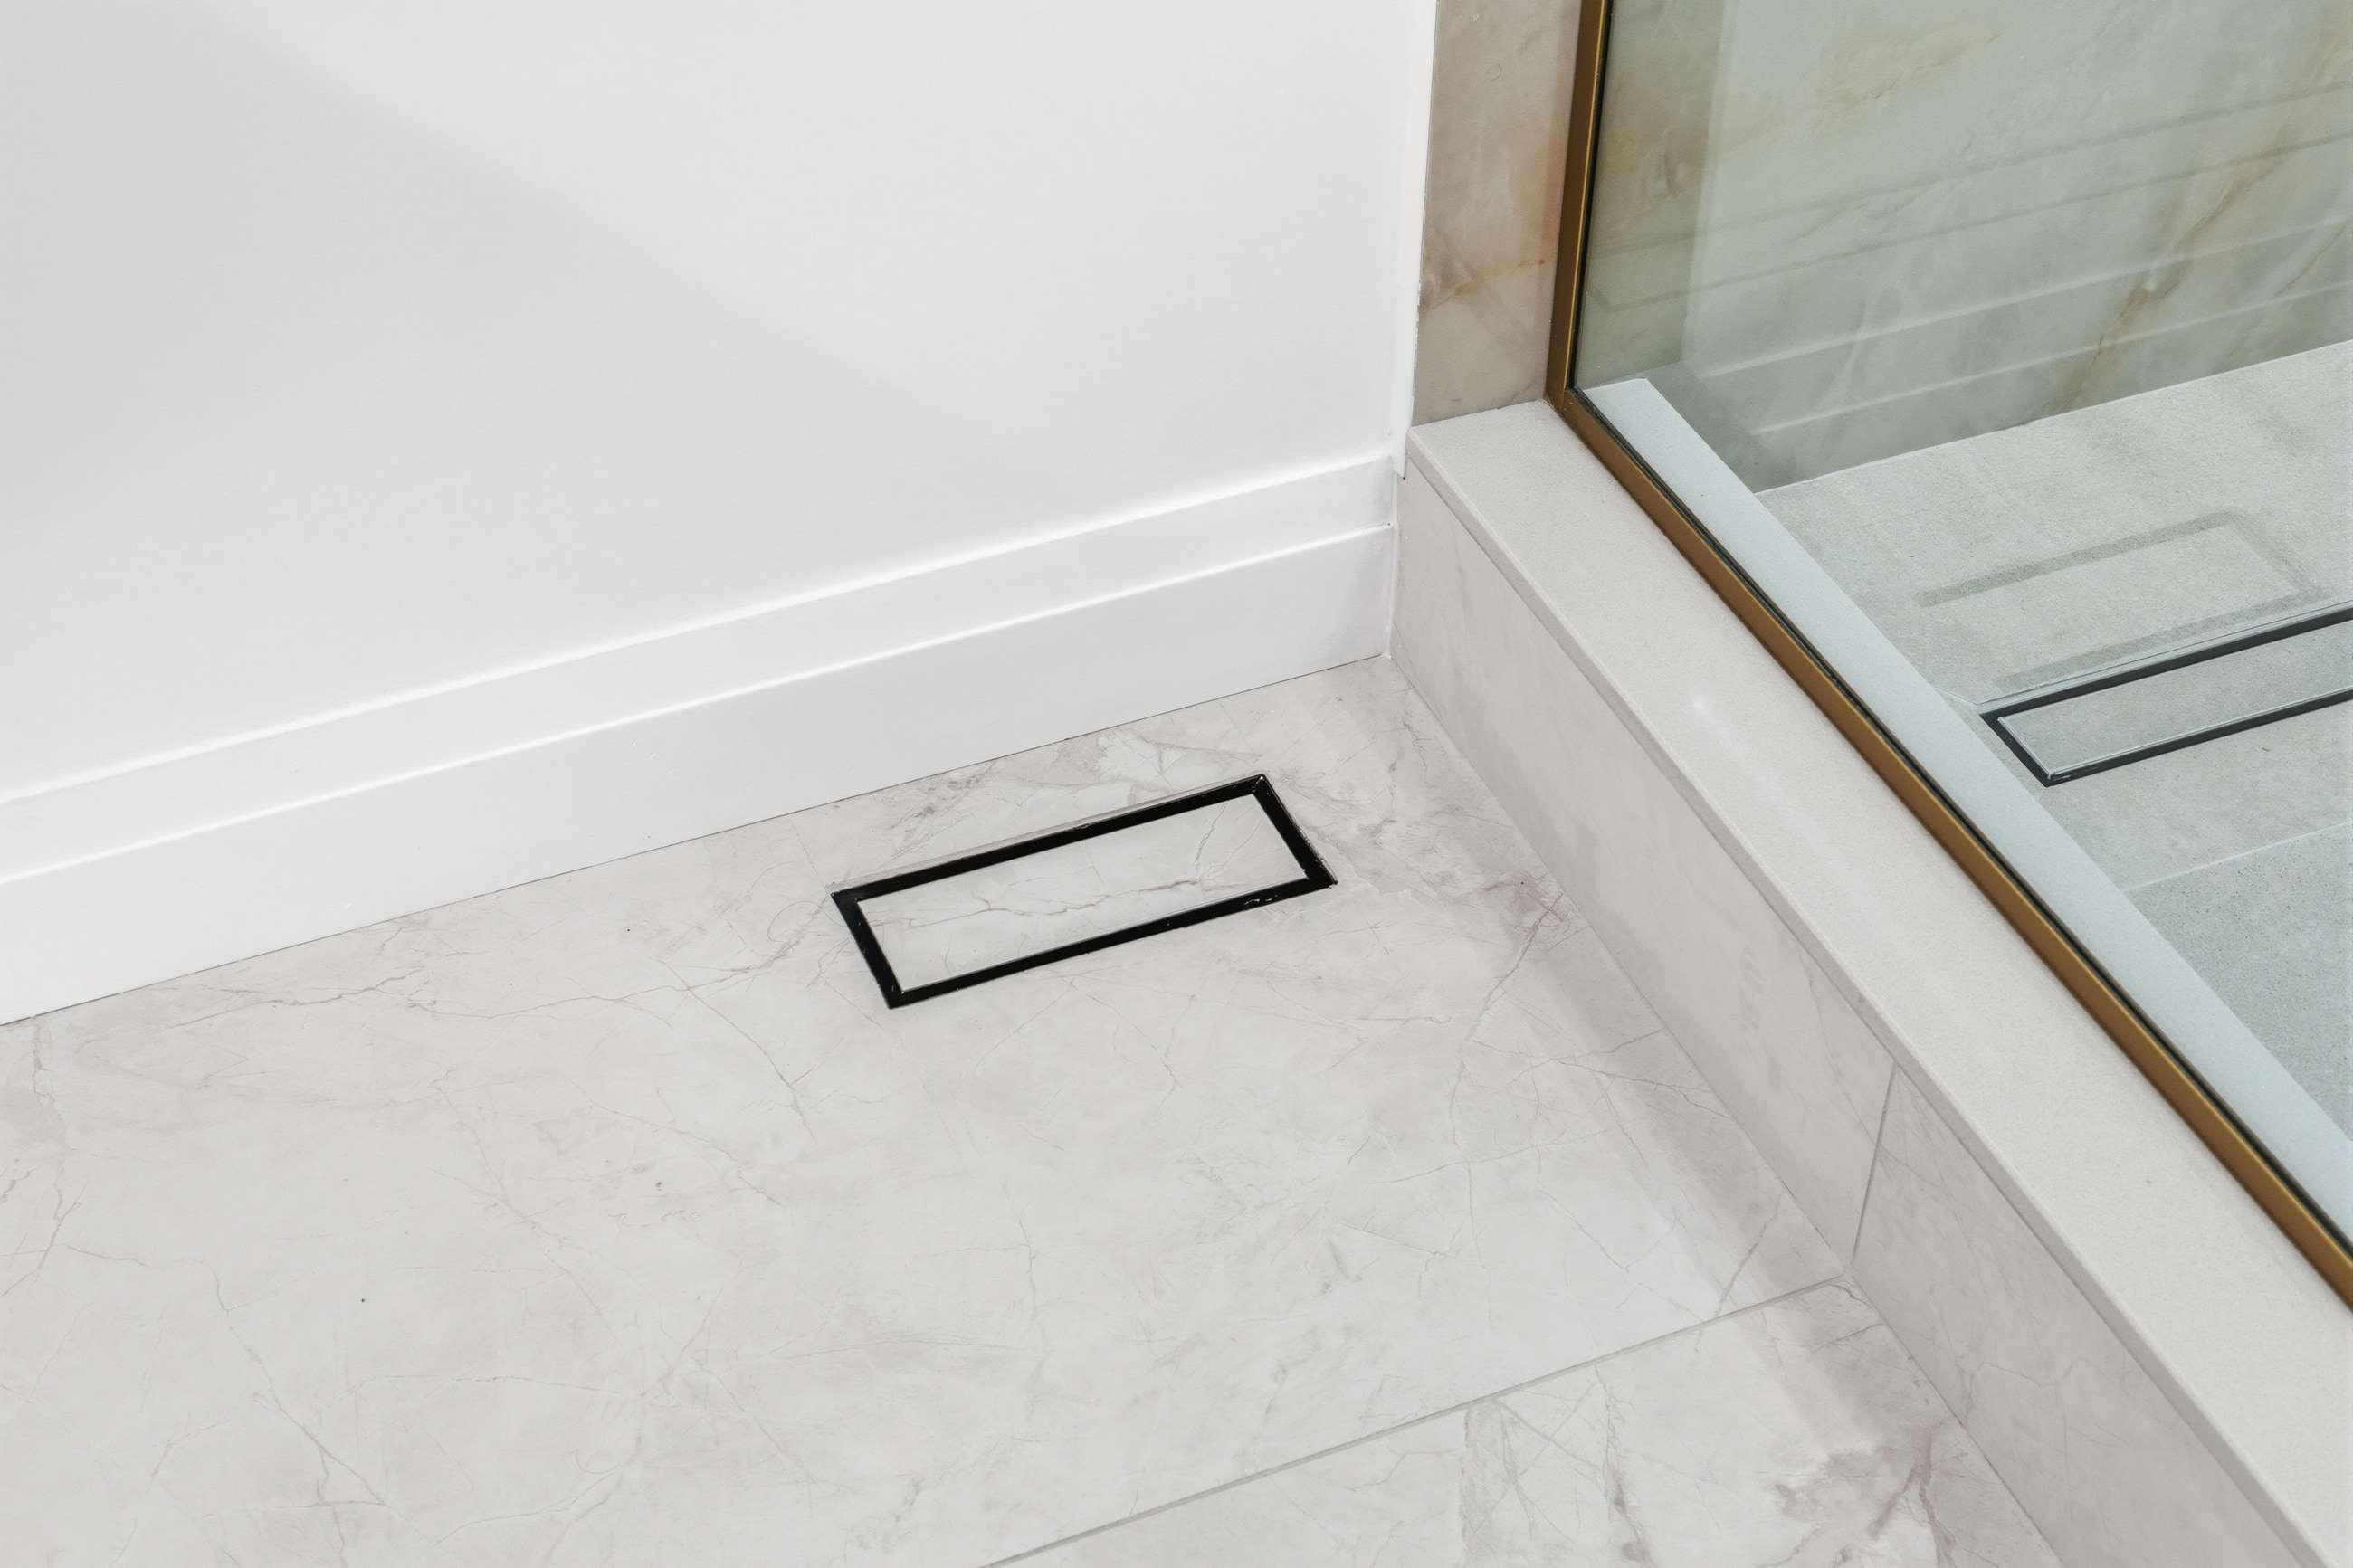
  • A floor vent tiled to match, set flush into the stone so the pattern runs through it.
    Tile-in floor vent